Country living with space, functionality, and room to make it your own! Built in 2018, this 3-bedroom, 2-bath home offers 1,936 sq ft of living space situated on 3.17 open acres. Inside, you’ll find granite countertops, wood-look tile throughout much of the home, and a wood-burning stove that adds warmth and character to the living area. Outside, enjoy a fenced backyard, detached carport, and plenty of open yard space. A standout feature is the 600 sq ft detached building with electricity and a wood stove. Providing plenty of room for a workshop, hobbies, or storage. Solar panels and a full-length crawl space add even more functionality to the property. Located approximately 15 minutes from Sonora schools, this property offers the space and versatility of country living while keeping everyday conveniences within reach.
For sale
$495,000
23171 N Hickory Flat Rd, Hindsville, AR 72738
3beds
1,936sqft
Single Family Residence
Built in 2018
3.17 Acres Lot
$480,100 Zestimate®
$256/sqft
$-- HOA
What's special
Detached carportSolar panelsFenced backyardGranite countertops
- 5 days |
- 207 |
- 5 |
Likely to sell faster than
Zillow last checked:
Listing updated:
Listed by:
Shelby Smith wildoakre.dev@gmail.com,
Wild Oak Real Estate & Development 479-439-2708
Source: ArkansasOne MLS,MLS#: 1355900 Originating MLS: Northwest Arkansas Board of REALTORS MLS
Originating MLS: Northwest Arkansas Board of REALTORS MLSFacts & features
Interior
Bedrooms & bathrooms
- Bedrooms: 3
- Bathrooms: 2
- Full bathrooms: 2
Heating
- Central, Wood Stove
Cooling
- Central Air, Electric
Appliances
- Included: Dryer, Dishwasher, Electric Cooktop, Electric Oven, Electric Range, Electric Water Heater, Disposal, Microwave, Refrigerator, ENERGY STAR Qualified Appliances, Plumbed For Ice Maker
- Laundry: Washer Hookup, Dryer Hookup
Features
- Attic, Ceiling Fan(s), Eat-in Kitchen, Granite Counters, Pantry, Storage, Walk-In Closet(s), Wood Burning Stove, Window Treatments
- Flooring: Carpet, Tile
- Windows: Blinds
- Basement: Crawl Space
- Number of fireplaces: 1
- Fireplace features: Wood Burning Stove
Interior area
- Total structure area: 1,936
- Total interior livable area: 1,936 sqft
Video & virtual tour
Property
Parking
- Total spaces: 1
- Parking features: Detached Carport
- Has carport: Yes
- Covered spaces: 1
Features
- Levels: One
- Stories: 1
- Patio & porch: Balcony, Covered, Deck, Patio, Screened
- Exterior features: Gravel Driveway
- Pool features: None
- Fencing: Back Yard
- Waterfront features: None
Lot
- Size: 3.17 Acres
- Features: Outside City Limits, Open Lot, Sloped
Details
- Additional structures: Outbuilding
- Parcel number: 14200001000
- Special conditions: None
- Other equipment: Satellite Dish
- Wooded area: 0
Construction
Type & style
- Home type: SingleFamily
- Property subtype: Single Family Residence
Materials
- Concrete
- Foundation: Crawlspace
- Roof: Architectural,Shingle
Condition
- New construction: No
- Year built: 2018
Utilities & green energy
- Sewer: Septic Tank
- Water: Public
- Utilities for property: Cable Available, Electricity Available, Fiber Optic Available, Septic Available, Water Available
Green energy
- Energy efficient items: Appliances, Solar Panel(s)
Community & HOA
Community
- Features: Near Schools
- Security: Smoke Detector(s)
- Subdivision: Butler Tracts
Location
- Region: Hindsville
Financial & listing details
- Price per square foot: $256/sqft
- Tax assessed value: $358,700
- Annual tax amount: $2,812
- Date on market: 8/3/2026
Estimated market value
$480,100
$456,000 - $504,000
$2,018/mo
Price history
| Date | Event | Price |
|---|---|---|
| 8/16/2026 | Listed for sale | $495,000+2575.7%$256/sqft |
Source:  ArkansasOne MLS #1355900 Report a problem ArkansasOne MLS #1355900 Report a problem | ||
| 7/21/2017 | Sold | $18,500$10/sqft |
Source: Public Record Report a problem | ||
Public tax history
| Year | Property taxes | Tax assessment |
|---|---|---|
| 2025 | $2,812 +7.9% | $58,292 +8.3% |
| 2024 | $2,606 +12.6% | $53,808 +9.1% |
| 2023 | $2,314 +9.8% | $49,324 +10% |
| 2022 | $2,107 +0.5% | $44,840 +0.5% |
| 2021 | $2,096 +9.1% | $44,604 -0.5% |
| 2020 | $1,922 +10% | $44,840 +20.6% |
| 2019 | $1,747 +713.3% | $37,170 +713.3% |
| 2018 | $215 +1.1% | $4,570 |
| 2017 | $213 | $4,570 -69.2% |
| 2016 | $213 +2.4% | $14,850 |
| 2015 | $208 | $14,850 +30% |
| 2014 | $208 -60.9% | $11,420 |
| 2013 | $531 | $11,420 |
| 2012 | $531 | $11,420 |
| 2011 | -- | $11,420 +3.1% |
| 2010 | -- | $11,074 +12% |
| 2009 | $447 | $9,890 |
| 2008 | -- | -- |
Find assessor info on the county website
Monthly payment
Est. payment
Payment breakdown
Explore the cost of this home by adjusting the details. Changes won't be saved.Climate risks
Neighborhood: 72738
Getting around
0 / 100
Car-DependentNearby schools
GreatSchools rating
- 6/10Sonora Elementary SchoolGrades: PK-5Distance: 7.1 mi
- 5/10Sonora Middle SchoolGrades: 6-7Distance: 7.2 mi
- 4/10Springdale High SchoolGrades: 9-12Distance: 11.5 mi
Schools provided by the listing agent
- District: Springdale
Source: ArkansasOne MLS. This data may not be complete. We recommend contacting the local school district to confirm school assignments for this home.
- $116,600-- bd-- ba1.2k sqft23207 N Hickory Flat Rd #97, Hindsville, AR 72738Off Market
- $366,900-- bd2 ba1.6k sqft23209 N Hickory Flat Rd #99, Hindsville, AR 72738Off Market
- $219,700-- bd3 ba1.5k sqft23145 N Hickory Flat Rd #97, Hindsville, AR 72738Off Market
- $198,5003 bd3 ba1.5k sqft23145 N Hickory Flat Rd, Hindsville, AR 72738Sold
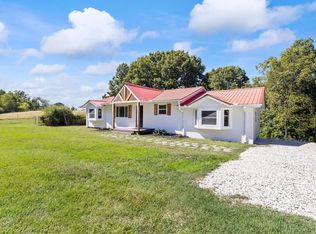
- $268,000-- bd1 ba1.9k sqft23119 N Hickory Flat Rd #99, Hindsville, AR 72738Off Market
- $262,500-- bd2 ba1.1k sqft23211 N Hickory Flat Rd #99, Hindsville, AR 72738Off Market
- $---- bd-- ba-- sqft23211 N Hickory Flat Rd, Hindsville, AR 72738Off Market
- $438,500-- bd1 ba1k sqft23129 N Hickory Flat Rd, Hindsville, AR 72738Off Market
A local agent can set up tours, give advice and negotiate with sellers.
Similar homes
- $495,0003 bd2 ba2.1k sqft20010 W Vanzant Rd, Springdale, AR 72764For Sale
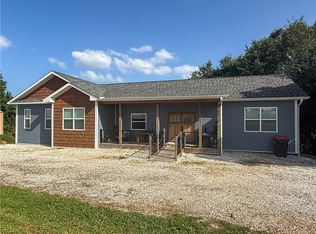 MLS ID #1353740, Matthew Courtney, Wild Oak Real Estate & Development. ArkansasOne MLS
 - $355,0002 bd2 ba1.6k sqft272 Madison St #8105, Hindsville, AR 72738For Sale
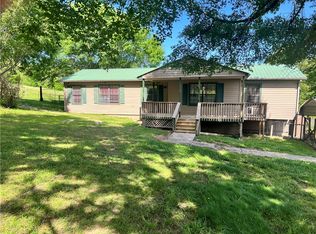 MLS ID #1342592, David McKellips, M. Overton Realty and Property Management, LLC. ArkansasOne MLS
 - $450,0004 bd3 ba2.3k sqft600 Madison St #7353, Hindsville, AR 72738For Sale
 MLS ID #1354427, Matthew Courtney, Wild Oak Real Estate & Development. ArkansasOne MLS
 - $499,9993 bd1 ba1.3k sqft2711 Aspen Ln, Rogers, AR 72758For Sale
 MLS ID #1353461, Lisa Kraps, Weichert, REALTORS Griffin Company Bentonville. ArkansasOne MLS
 - $339,0003 bd2 ba1.6k sqft772 Madison #7353, Hindsville, AR 72738For SaleMLS ID #1347369, The Moldenhauer Group, RE/MAX Associates, LLC. ArkansasOne MLS
- $535,0004 bd2 ba2.2k sqft15211 Haynes Rd, Rogers, AR 72756For SaleMLS ID #1341362, Caleb Huggins, Smith and Associates Real Estate Services. ArkansasOne MLS
- $470,0003 bd3 ba2.2k sqft1217 County Road 113, Holiday Island, AR 72631For SaleMLS ID #1351996, Kellie O'Brien, Century 21 Woodland Real Estate. ArkansasOne MLS
- $462,5003 bd4 ba2.3k sqft895 Madison #6180, Wesley, AR 72773For SaleMLS ID #1317363, Sheila Vines, Owens Realty and Auction. ArkansasOne MLS
- $520,0004 bd3 ba2.4k sqft1481 Madison St #7855, Huntsville, AR 72740For SaleMLS ID #1348922, Lori Hawkins, Viridian Real Estate. ArkansasOne MLS
- $450,0002 bd2 ba1.1k sqft12811 Kenneth Price Rd, Elm Springs, AR 72728For Sale By Owner
- $495,5004 bd3 ba2.5k sqft2235 Hay Meadow St, Springdale, AR 72762For SaleMLS ID #1355974, Yajaira Gonzalez-Sanchez, Chuck Fawcett Realty, Inc.. ArkansasOne MLS
- $425,0003 bd2 ba2.4k sqft2951 S Black Oak Rd, Fayetteville, AR 72701For SaleMLS ID #1345399, Denise Contreras-Serrano, DC Real Estate. ArkansasOne MLS
- $447,9003 bd2 ba2k sqft3005 N 15th Pl, Rogers, AR 72756For SaleMLS ID #1352082, Marcy Chavez, Weichert REALTORS - The Griffin Company Springdale. ArkansasOne MLS
- $449,0004 bd4 ba2.4k sqft11684 Dogwood Dr, Garfield, AR 72732For SaleMLS ID #1338180, Ronnie Rateliff, R&R Property & Realty Group. ArkansasOne MLS
- $475,0004 bd3 ba2.2k sqft808 Holiman St, Springdale, AR 72762For SaleMLS ID #1354512, John Turley, Larry Kelly & Assoc. Realty. ArkansasOne MLS
- $399,0003 bd2 ba1.4k sqft206 N Old Wire Rd, Lowell, AR 72745For SaleMLS ID #1328077, Joanie Hannah, Realty Mart. ArkansasOne MLS
- $508,5994 bd3 ba2.6k sqft1214 Queensbury St, Lowell, AR 72745For SaleMLS ID #1327012, Johnny Nguyen, Fathom Realty. ArkansasOne MLS
- $620,0003 bd3 ba2.5k sqft358 S Pianalto Rd, Springdale, AR 72762For SaleMLS ID #1354277, Summer Ranalli-Carter, BRE Realty Group. ArkansasOne MLS
- $389,0003 bd2 ba1.8k sqft12831 Hummingbird Rd, Elkins, AR 72727For SaleMLS ID #1350873, Randall Carney, RE/MAX Associates, LLC. ArkansasOne MLS
- $549,9004 bd3 ba2.5k sqft690 Malbec Rd, Springdale, AR 72762For Sale By Owner
