Bring us your offer for this charming ranch-style home nestled in the heart of Beacon Hill! With a spacious 4,364 square feet of living space - now completely refreshed, this residence holds endless potential and is perfectly situated in a fantastic location in the Stevenson HS district. Upon arrival, you'll be greeted by an abundance of natural light that dances through tall windows, creating an inviting and airy atmosphere. The open floor plan seamlessly connects each room, providing a warm and welcoming flow throughout the home. Hosting gatherings in the formal dining area or enjoying a casual breakfast by the glass doors in the breakfast nook, you'll find that this home effortlessly caters to your every need. The kitchen is filled with custom cabinetry providing ample storage and granite countertops. The central island not only serves as a practical workspace but also becomes the heart of your entertaining space. Step into the family room, a cozy haven complete with a charming brick fireplace that promises comfort and relaxation. The primary suite offers a serene escape, featuring picturesque views of the beautiful property. The private bath is a calm retreat, boasting a dual vanity, a custom tile shower, and a soaking tub that invites you to unwind and rejuvenate. As you explore the finished lower level, you'll discover even more space for relaxation and entertainment. Glass doors open to a serene patio and beautifully landscaped surroundings. Both the deck and patio provide a perfect setting for al fresco dining and entertaining, all while overlooking a charming nature area and pond. While the house offers an opportunity for updates, its incredible location and thoughtful layout make it a canvas where you can create your dream home. Embrace the potential and make this wonderful residence your own, surrounded by the beauty of nature and the convenience of a prime location.
Closed
Street View
$630,000
23171 N Providence Dr, Kildeer, IL 60047
4beds
2,764sqft
Single Family Residence
Built in 1993
-- sqft lot
$845,900 Zestimate®
$228/sqft
$5,327 Estimated rent
Home value
$845,900
$795,000 - $905,000
$5,327/mo
Zestimate® history
Owner options
List your home for rent
$5,327/mo
Rent Zestimate®
Find your next renter with Zillow Rental Manager. Plus, with online applications, you can quickly screen prospective tenants – for free.
$5,327/mo
Rent Zestimate®
Refinance and save
$4,503/mo
Est. payment
Refinancing to a lower rate could help reduce your monthly payments and save thousands over the life of the loan.
$4,503/mo
Est. payment
Explore your selling options
Work with a Zillow partner agent
Leverage their expertise and Zillow's premium Showcase listings to get your home seen by more buyers.
Get startedList with your own agent
Get your home in front of millions of buyers by listing it on Zillow.
Learn how to do itSell it yourself
Take full control of how buyers see your home on Zillow by listing For Sale by Owner (FSBO).
List your homeWhat's special
Natural lightCustom cabinetrySoaking tubTall windowsCharming brick fireplacePrivate bathDual vanity
Zillow last checked:
Listing updated:
Listed by:
Samantha Kalamaras, SFR 847-367-0500,
@properties Christie's International Real Estate
Bought with:
Karrin Algas
@properties Christie's International Real Estate
Source: MRED as distributed by MLS GRID,MLS#: 11872442
Facts & features
Interior
Bedrooms & bathrooms
- Bedrooms: 4
- Bathrooms: 4
- Full bathrooms: 3
- 1/2 bathrooms: 1
Rooms
- Room types: Eating Area, Recreation Room
Primary bedroom
- Features: Bathroom (Half)
- Level: Main
- Area: 322 Square Feet
- Dimensions: 23X14
Bedroom 2
- Level: Main
- Area: 130 Square Feet
- Dimensions: 13X10
Bedroom 3
- Level: Main
- Area: 130 Square Feet
- Dimensions: 13X10
Bedroom 4
- Level: Main
- Area: 154 Square Feet
- Dimensions: 14X11
Dining room
- Level: Main
- Area: 182 Square Feet
- Dimensions: 14X13
Eating area
- Level: Main
- Area: 154 Square Feet
- Dimensions: 14X11
Family room
- Level: Main
- Area: 414 Square Feet
- Dimensions: 23X18
Kitchen
- Features: Kitchen (Eating Area-Table Space, Island)
- Level: Main
- Area: 210 Square Feet
- Dimensions: 14X15
Laundry
- Level: Main
- Area: 99 Square Feet
- Dimensions: 11X9
Recreation room
- Level: Basement
- Area: 1344 Square Feet
- Dimensions: 42X32
Heating
- Natural Gas
Cooling
- Central Air
Appliances
- Laundry: Main Level
Features
- Cathedral Ceiling(s), 1st Floor Bedroom, 1st Floor Full Bath, Open Floorplan
- Flooring: Hardwood
- Windows: Skylight(s)
- Basement: Finished,Full,Walk-Out Access
- Number of fireplaces: 1
- Fireplace features: Family Room
Interior area
- Total structure area: 4,364
- Total interior livable area: 2,764 sqft
- Finished area below ground: 1,600
Property
Parking
- Total spaces: 2
- Parking features: Asphalt, Garage Door Opener, Yes, Other, Attached, Garage
- Attached garage spaces: 2
- Has uncovered spaces: Yes
Accessibility
- Accessibility features: No Disability Access
Features
- Stories: 1
- Patio & porch: Deck, Patio
Lot
- Dimensions: 90X156X90X157
Details
- Parcel number: 14154090140000
- Special conditions: None
Construction
Type & style
- Home type: SingleFamily
- Property subtype: Single Family Residence
Materials
- Cedar
- Foundation: Concrete Perimeter
- Roof: Asphalt
Condition
- New construction: No
- Year built: 1993
Utilities & green energy
- Sewer: Public Sewer
- Water: Public
Community & HOA
Community
- Features: Park
HOA
- Has HOA: Yes
- Services included: Insurance
- HOA fee: $475 annually
Location
- Region: Kildeer
Financial & listing details
- Price per square foot: $228/sqft
- Tax assessed value: $541,464
- Annual tax amount: $15,985
- Date on market: 8/29/2023
- Listing terms: VA
- Ownership: Fee Simple
Price history
| Date | Event | Price |
|---|---|---|
| 10/31/2023 | Sold | $630,000-6%$228/sqft |
Source:  MRED as distributed by MLS GRID #11872442 Report a problem MRED as distributed by MLS GRID #11872442 Report a problem | ||
| 10/20/2023 | Pending sale | $669,900$242/sqft |
Source: MRED as distributed by MLS GRID #11872442 Report a problem | ||
| 10/1/2023 | Contingent | $669,900$242/sqft |
Source: MRED as distributed by MLS GRID #11872442 Report a problem | ||
| 7/11/2023 | Listed for sale | $669,900+168.7%$242/sqft |
Source: MRED as distributed by MLS GRID #11828375 Report a problem | ||
| 9/7/1993 | Sold | $249,333$90/sqft |
Source: Public Record Report a problem | ||
Public tax history
| Year | Property taxes | Tax assessment |
|---|---|---|
| 2024 | -- | $197,851 +9.6% |
| 2023 | $16,968 +6.1% | $180,470 +2.8% |
| 2022 | $15,985 +4.8% | $175,623 +3% |
| 2021 | $15,250 +2.6% | $170,432 +2.6% |
| 2020 | $14,866 +3.2% | $166,064 +0.9% |
| 2019 | $14,410 +3% | $164,615 -0.6% |
| 2018 | $13,988 | $165,599 +1.2% |
| 2017 | $13,988 +2.5% | $163,603 +3.3% |
| 2016 | $13,642 -20.4% | $158,422 +5% |
| 2015 | $17,130 +1.4% | $150,893 -16.2% |
| 2014 | $16,891 +4.5% | $180,024 -0.2% |
| 2012 | $16,170 -3.2% | $180,403 -12% |
| 2011 | $16,710 -3% | $205,092 -10.1% |
| 2010 | $17,227 +3.9% | $228,043 -4% |
| 2009 | $16,588 +3.6% | $237,544 +2.1% |
| 2008 | $16,017 +7.2% | $232,727 +4.9% |
| 2006 | $14,938 +5.4% | $221,853 |
| 2005 | $14,175 +3.7% | -- |
| 2004 | $13,675 | -- |
| 2003 | -- | -- |
| 2002 | $11,353 +9.2% | -- |
| 2001 | $10,399 -0.4% | $152,370 +2.7% |
| 2000 | $10,436 | $148,363 |
Find assessor info on the county website
Neighborhood: 60047
Nearby homes
- $974,3005 bd3 ba5.3k sqft23163 N Providence Dr, Kildeer, IL 60047Off Market
- $819,0005 bd4 ba3k sqft23177 N Providence Dr, Kildeer, IL 60047Off Market
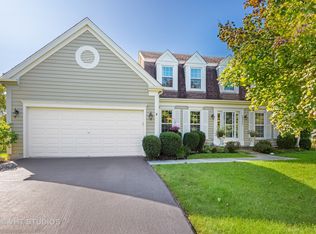
- $859,6004 bd3 ba3.2k sqft23155 N Providence Dr, Kildeer, IL 60047Off Market
- $957,0006 bd4 ba4.6k sqft23183 N Providence Dr, Kildeer, IL 60047Off Market
- $788,900-- bd2 ba2.8k sqft23231 N Chesapeake Dr, Kildeer, IL 60047Off Market
- $862,9004 bd3 ba3.3k sqft23174 N Providence Dr, Kildeer, IL 60047Off Market
- $686,1005 bd3 ba2.5k sqft23149 N Providence Dr, Kildeer, IL 60047Off Market
- $666,900-- bd-- ba-- sqft23149 Providence Dr, Kildeer, IL 60047Off Market
Nearby schools
GreatSchools rating
- 10/10Kildeer Countryside Elementary SchoolGrades: 1-5Distance: 2.9 mi
- 9/10Woodlawn Middle SchoolGrades: 6-8Distance: 2.4 mi
- 9/10Adlai E Stevenson High SchoolGrades: 9-12Distance: 5.4 mi
Schools provided by the listing agent
- Elementary: Kildeer Countryside Elementary S
- Middle: Woodlawn Middle School
- High: Adlai E Stevenson High School
- District: 96
Source: MRED as distributed by MLS GRID. This data may not be complete. We recommend contacting the local school district to confirm school assignments for this home.
Get a cash offer in 3 minutes
Find out how much your home could sell for in as little as 3 minutes with a no-obligation cash offer.
Estimated market value
$845,900
Get a cash offer in 3 minutes
Find out how much your home could sell for in as little as 3 minutes with a no-obligation cash offer.
Estimated market value
$845,900
- Illinois
- Lake County
- Kildeer
- 60047
- 23171 N Providence Dr
Nearby cities
Nearby zip codes
Other Kildeer Topics
