Discover the Olivia floorplan by D.R. Horton in Presswoods, offering 3 bedrooms, 2 baths, and 1,434 square feet of thoughtfully designed single-story living. This open-concept home features a spacious family room, dining area, and island kitchen with quartz countertops, stainless steel appliances, and a pantry—perfect for everyday living and entertaining. The private primary suite includes a large walk-in shower and oversized walk-in closet, while two generously sized secondary bedrooms provide flexibility for family, guests, or a home office. Additional highlights include a whole-home generator, security system, Smart Home technology, LED recessed lighting, vinyl plank flooring, energy-efficient construction, sprinkler system, fenced backyard, welcoming front porch, spacious utility room, and a 2-car garage. Enjoy the added privacy of no back neighbors with convenient access to Hwy 59, shopping, dining, and Splendora ISD.
New construction
Est. $235,000
23173 Teakwood Hills Dr, Splendora, TX 77372
3beds
1,541sqft
Single Family Residence
Built in 2026
5,022 Square Feet Lot
$232,400 Zestimate®
$152/sqft
$38/mo HOA
What's special
Vinyl plank flooringStainless steel appliancesDining areaSpacious family roomLarge walk-in showerFenced backyardOversized walk-in closet
- 25 days |
- 57 |
- 1 |
Zillow last checked:
Listing updated:
Listed by:
Meredith Marti TREC #0686459 210-970-7116,
Keller Williams City View
Source: HAR,MLS#: 71971871
Facts & features
Interior
Bedrooms & bathrooms
- Bedrooms: 3
- Bathrooms: 2
- Full bathrooms: 2
Primary bedroom
- Level: First
- Area: 196
- Dimensions: 14 x 14
Bedroom
- Level: First
- Area: 100
- Dimensions: 10 x 10
Bedroom
- Level: First
- Area: 100
- Dimensions: 10 x 10
Family room
- Level: First
- Area: 240
- Dimensions: 16 x 15
Heating
- Natural Gas
Cooling
- Electric
Appliances
- Included: Water Heater, Disposal, Gas Oven, Microwave, Gas Range, Dishwasher
- Laundry: Electric Dryer Hookup, Washer Hookup
Features
- High Ceilings, Prewired for Alarm System
- Flooring: Carpet, Vinyl
- Windows: Insulated/Low-E windows
Interior area
- Total structure area: 1,541
- Total interior livable area: 1,541 sqft
Video & virtual tour
Property
Parking
- Total spaces: 2
- Parking features: Attached, Garage Door Opener
- Attached garage spaces: 2
Features
- Stories: 1
- Patio & porch: Patio/Deck, Porch
- Exterior features: Sprinkler System
- Fencing: Back Yard
Lot
- Size: 5,022 Square Feet
- Features: Back Yard, Subdivided, 0 Up To 1/4 Acre
Details
- Parcel number: 537119
- Special conditions: Auction
Construction
Type & style
- Home type: SingleFamily
- Architectural style: Traditional
- Property subtype: Single Family Residence
Materials
- Batts Insulation, Blown-In Insulation, Brick, Cement Siding, Stone
- Foundation: Slab
- Roof: Composition
Condition
- New construction: Yes
- Year built: 2026
Details
- Builder name: DR Horton
Utilities & green energy
- Sewer: Public Sewer
- Water: Public
Green energy
- Energy efficient items: Attic Vents, Thermostat, Lighting, HVAC, HVAC>13 SEER, Other Energy Features
Community & HOA
Community
- Security: Prewired for Alarm System
- Subdivision: Presswoods
HOA
- Has HOA: Yes
- HOA fee: $450 annually
Location
- Region: Splendora
Financial & listing details
- Price per square foot: $152/sqft
- Annual tax amount: $6,967
- Date on market: 7/22/2026
- Listing terms: Cash,Conventional,FHA,VA Loan,Subject To Auction
- Ownership: Full Ownership
Estimated market value
$232,400
$221,000 - $244,000
$1,780/mo
Public tax history
Tax history is unavailable.
Climate risks
Neighborhood: 77372
Nearby schools
GreatSchools rating
- 3/10Piney Woods Elementary SchoolGrades: PK-6Distance: 0.2 mi
- 4/10Splendora Junior High SchoolGrades: 7-8Distance: 0.3 mi
- 2/10Splendora High SchoolGrades: 9-12Distance: 0.4 mi
Schools provided by the listing agent
- Elementary: Greenleaf Elementary School
- Middle: Splendora Junior High
- High: Splendora High School
Source: HAR. This data may not be complete. We recommend contacting the local school district to confirm school assignments for this home.
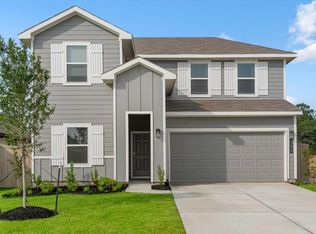
- $244,3004 bd3 ba2.2k sqft23619 Silver Concord Dr, Splendora, TX 77372Off Market
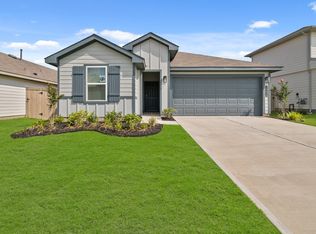
- $224,6004 bd2 ba1.6k sqft14638 Ivy Floral Way, Splendora, TX 77372Off Market
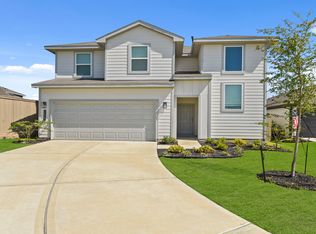
- $257,3004 bd3 ba2.3k sqft14803 Crimson Peak Ln, Splendora, TX 77372Off Market
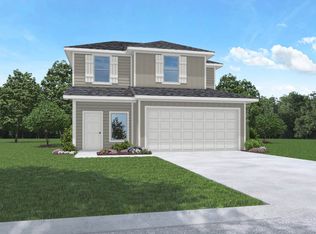
- $227,6003 bd3 ba1.8k sqft23611 Nectar Crest Hts, Splendora, TX 77372Off Market
- $--4 bd3 ba2.2k sqft14723 Evergreen Orchards Ln, Splendora, TX 77372Sold
- $210,5003 bd2 ba1.4k sqft23519 Nectar Crest Hts, Splendora, TX 77372Off Market
- $214,5003 bd3 ba1.4k sqft23243 Teakwood Hills Dr, Splendora, TX 77372Off Market
- $--4 bd3 ba2.3k sqft23511 Nectar Crest Hts, Splendora, TX 77372Sold
