Welcome to your dream home on the golf course! This custom-built, gold fortified gem is a 5-bedroom, 3-bathroom haven that combines modern luxury with the tranquility of golf course living. With exquisite features throughout, including accent walls in every room, a gourmet kitchen with high end appliances, lighted cabinets gorgeous custom backsplash and a dining space that allows you to overlook the golf course The spacious primary suite includes a 5x5 zero entry shower, a soaking tub, a double vanity divided by the closet door, an enormous walk-in closet, and access to the back patio right by the hot tub. Enjoy the amazing outdoor space with a screened-in porch with a gas fireplace that overlooks the golf course. This home features a split bedroom floorplan with two large bedrooms and a guest bathroom on the main floor in addition to a large office with french doors. The laundry room is large and has built in cabinets and a storage closet. Upstairs there are two additional bedrooms and full bathroom with a media or family room and two desk spaces in the dormers. There are two large storage closets that allow for plenty of access to the large attic. Spray foam insulation keeps the attic space temperate at any time of the year. This home has 24kw whole house generator and tankless water heater. Carnoustie Place is part of the Glenlakes Community which offers an optional Golf Club and/or Swim Social Membership. Enjoy golf course living close to OWA, Tanger Outlets and not far from the gorgeous gulf coast beaches!
Closed
$895,000
23178 Carnoustie Dr, Foley, AL 36535
5beds
3,525sqft
Single Family Residence
Built in 2021
0.44 Acres Lot
$891,600 Zestimate®
$254/sqft
$3,451 Estimated rent
Home value
$891,600
$838,000 - $936,000
$3,451/mo
Zestimate® history
Owner options
List your home for rent
$3,451/mo
Rent Zestimate®
Find your next renter with Zillow Rental Manager. Plus, with online applications, you can quickly screen prospective tenants – for free.
$3,451/mo
Rent Zestimate®
Refinance and save
$4,227/mo
Est. payment
Refinancing to a lower rate could help reduce your monthly payments and save thousands over the life of the loan.
$4,227/mo
Est. payment
Explore your selling options
Work with a Zillow partner agent
Leverage their expertise and Zillow's premium Showcase listings to get your home seen by more buyers.
Get startedList with your own agent
Get your home in front of millions of buyers by listing it on Zillow.
Learn how to do itSell it yourself
Take full control of how buyers see your home on Zillow by listing For Sale by Owner (FSBO).
List your homeWhat's special
Golf courseGas fireplaceBack patioGolf course livingGuest bathroomLarge bedroomsStorage closet
Zillow last checked:
Listing updated:
Listed by:
Francine A Carstensen PHONE:251-213-3522,
Elite Real Estate Solutions, LLC
Bought with:
Matthew Waters, 137938-1
RE/MAX Paradise
Source: Baldwin Realtors,MLS#: 351419
Facts & features
Interior
Bedrooms & bathrooms
- Bedrooms: 5
- Bathrooms: 3
- Full bathrooms: 3
- Main level bedrooms: 3
Heating
- Zoned, Heat Pump, Electric
Cooling
- Electric
Appliances
- Included: Dryer, Washer, Disposal, Microwave, Dishwasher
Features
- En Suite, Storage, Ceiling Fan(s), High Ceilings, Termite Contract, Split Bedroom Plan
- Flooring: Tile
- Has basement: No
- Number of fireplaces: 1
- Fireplace features: Gas Log, Outside, Gas Starter
Interior area
- Total interior livable area: 3,525 sqft
Property
Parking
- Total spaces: 6
- Parking features: Attached, Double Garage, Garage Door Opener
- Garage spaces: 2
Features
- Stories: 2
- Patio & porch: Rear Porch, Front Porch, Porch Screened
- Exterior features: Irrigation Sprinkler
- Pool features: None
- Spa features: Outdoor Hot Tub
- Fencing: Fenced
- Has view: Yes
- View description: Golf Course, Other/See Remarks
- Waterfront features: No Waterfront
- Body of water: None
Lot
- Size: 0.44 Acres
- Features: Subdivision, Elevation High, Golf Course Lot, Less Than 1 Acre
Details
- Parcel number: 6101120000050.091
- Special conditions: None
Construction
Type & style
- Home type: SingleFamily
- Architectural style: Craftsman
- Property subtype: Single Family Residence
Materials
- Roof: Composition Shingle
Condition
- Resale
- Year built: 2021
Utilities & green energy
- Water: Public
- Utilities for property: Natural Gas Available, Water City, Baldwin EMC, Sewage City, Riviera Utilities, Generator Built In, Water Heater Tankless
Community & HOA
Community
- Features: Clubhouse, Golf, Optional Club
- Security: Security Lights, Carbon Monoxide Detector(s), Smoke Detector(s)
- Subdivision: Carnoustie Place
HOA
- Has HOA: No
- Services included: Reserve Fund, Taxes Common Area, Common Area Insurance, Association Management, Common Area Maintenance
- HOA fee: $175 annually
- HOA phone: 317-607-7423
Location
- Region: Foley
Financial & listing details
- Price per square foot: $254/sqft
- Tax assessed value: $814,600
- Annual tax amount: $2,689
- Date on market: 9/20/2023
- Ownership type: Whole Full
Price history
| Date | Event | Price |
|---|---|---|
| 10/20/2023 | Sold | $895,000-5.7%$254/sqft |
Source:  Baldwin Realtors #351419 Report a problem Baldwin Realtors #351419 Report a problem | ||
| 9/20/2023 | Listed for sale | $949,000$269/sqft |
Source: Baldwin Realtors #351419 Report a problem | ||
Public tax history
| Year | Property taxes | Tax assessment |
|---|---|---|
| 2025 | $2,689 +62.4% | $81,480 +58.1% |
| 2024 | $1,656 +0.1% | $51,540 +0.1% |
| 2023 | $1,655 | $51,500 +21.6% |
| 2022 | -- | $42,360 +2.9% |
| 2021 | $360 +5% | $41,160 +295.8% |
| 2020 | $343 | $10,400 |
| 2019 | $343 | $10,400 |
| 2018 | $343 | $10,400 |
| 2017 | $343 | $10,400 +15.6% |
| 2016 | $343 +15.6% | $9,000 |
| 2015 | $297 | $9,000 |
| 2014 | $297 | $9,000 |
Find assessor info on the county website
Neighborhood: 36535
Nearby homes
- $655,9004 bd1 ba3.3k sqft23234 Carnoustie Dr, Foley, AL 36535Off Market
- $---- sqft23234 Carnoustie Dr, Foley, AL 36535Off Market
- $608,6003 bd3 ba2.7k sqft23160 Carnoustie Dr, Foley, AL 36535Off Market
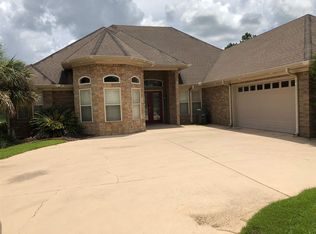
- $591,7004 bd3 ba2.3k sqft23181 Carnoustie Dr, Foley, AL 36535Off Market
- $589,3004 bd3 ba2.9k sqft23248 Carnoustie Dr, Foley, AL 36535Off Market
- $675,6004 bd3 ba2.9k sqft23175 Carnoustie Dr, Foley, AL 36535Off Market
- $488,9003 bd1 ba2.7k sqft23241 Carnoustie Dr, Foley, AL 36535Off Market
- $576,6004 bd1 ba2.8k sqft9662 Dornock Ln, Foley, AL 36535Off Market
Nearby schools
GreatSchools rating
- 5/10Florence B Mathis ElementaryGrades: PK-6Distance: 4.1 mi
- 8/10Foley Middle SchoolGrades: 7-8Distance: 4.6 mi
- 7/10Foley High SchoolGrades: 9-12Distance: 3.8 mi
Schools provided by the listing agent
- Elementary: Foley Elementary
- Middle: Foley Middle
- High: Foley High
Source: Baldwin Realtors. This data may not be complete. We recommend contacting the local school district to confirm school assignments for this home.
Get a cash offer in 3 minutes
Find out how much your home could sell for in as little as 3 minutes with a no-obligation cash offer.
Estimated market value
$891,600
Get a cash offer in 3 minutes
Find out how much your home could sell for in as little as 3 minutes with a no-obligation cash offer.
Estimated market value
$891,600
- Alabama
- Baldwin County
- Foley
- 36535
- 23178 Carnoustie Dr
