Skip main navigation
Off market
  • $258,800

    2317D Sailing Way, Kerrville, TX 78028

    3beds
    1,276sqft
    Single Family Residence
    Built in 2010
    -- sqft lot
    $258,800 Zestimate®
    $203/sqft
    $1,837 Estimated rent

    Home value

    $258,800

    $230,000 - $290,000

    $1,837/mo

    Zestimate® history
    Loading
    Loading...

    Owner options

    List your home for rent

    $1,837/mo

    Rent Zestimate®

    Find your next renter with Zillow Rental Manager. Plus, with online applications, you can quickly screen prospective tenants – for free.

    Learn more

    $1,837/mo

    Rent Zestimate®

    Refinance and save

    $1,622/mo

    Est. payment

    Refinancing to a lower rate could help reduce your monthly payments and save thousands over the life of the loan.

    See today's rates

    $1,622/mo

    Est. payment

    Explore your selling options

    Work with a Zillow partner agent

    Leverage their expertise and Zillow's premium Showcase listings to get your home seen by more buyers.

    Get started

    List with your own agent

    Get your home in front of millions of buyers by listing it on Zillow.

    Learn how to do it

    Sell it yourself

    Take full control of how buyers see your home on Zillow by listing For Sale by Owner (FSBO).

    List your home

    What's special

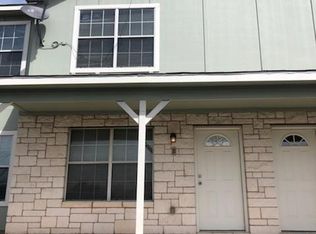
    Open floor plan, tile counters and modern kitchen. Laminate wood floors in the living room with 3 large bedrooms and 2 baths upstairs with double sinks in the master bath. HOA fee covers water, sewer and trash. Walking distance to elementary school, walking parks and city pools.

    This property is off market, which means it's not currently listed for sale or rent on Zillow. This may be different from what's available on other websites or public sources.

    Zillow last checked:

    Listing updated:

    Listed by:

    Steve Dye,

    REALTY EXECUTIVES Kerrville

    Bought with:

    - Non-Member Sales

    Non-member Sales

    Source: KVMLS,MLS#: 95120

    Facts & features

    Interior

    Bedrooms & bathrooms
    • Bedrooms: 3
    • Bathrooms: 3
    • Full bathrooms: 2
    • 1/2 bathrooms: 1
    Primary bedroom
    • Level: Second
    • Area: 180
    • Dimensions: 15 x 12
    Bedroom 2
    • Level: Second
    • Area: 126
    • Dimensions: 14 x 9
    Bedroom 3
    • Level: Second
    • Area: 90
    • Dimensions: 10 x 9
    Dining room
    • Level: First
    • Area: 80
    • Dimensions: 10 x 8
    Kitchen
    • Level: First
    • Area: 88
    • Dimensions: 11 x 8
    Living room
    • Level: First
    • Area: 198
    • Dimensions: 18 x 11
    Heating
    • Central, Electric
    Cooling
    • Central Air, Electric
    Appliances
    • Included: Dishwasher, Disposal, Microwave, Electric Range, Electric Water Heater
    • Laundry: Laundry Closet, Second Level, Utility/Laundry Dimensions(Closet)
    Features
    • Stairs/Steps, High Ceilings, Walk-In Closet(s), Kitchen Bar
    • Flooring: Carpet, Simulated Wood, Vinyl
    • Has fireplace: No
    • Fireplace features: None
    Interior area
    • Total structure area: 1,276
    • Total interior livable area: 1,276 sqft

    Property

    Parking
    • Total spaces: 2
    • Parking features: Attached, 2 Car Garage
    • Attached garage spaces: 2
    Features
    • Levels: Two
    • Stories: 2
    • Patio & porch: Covered
    • Waterfront features: None
    Lot
    • Features: Level, City Lot
    Details
    • Zoning: R1

    Construction

    Type & style
    • Home type: SingleFamily
    • Architectural style: Hill Country
    • Property subtype: Single Family Residence
    Materials
    • Stucco, HardiPlank Type, Rock, Frame
    • Foundation: Slab
    • Roof: Composition
    Condition
    • Year built: 2010

    Utilities & green energy

    • Electric: kpub
    • Sewer: Public Sewer, city
    • Water: Public, city
    • Utilities for property: Cable Available, Garbage Service-Public, Electricity Connected, Phone Available

    Community & neighborhood

    Security
    • Security features: Smoke Detector(s)
    Location
    • Region: Kerrville
    • Subdivision: Villas at the Park

    HOA & financial

    HOA
    • Has HOA: Yes
    • HOA fee: $90 monthly

    Other

    Other facts
    • Listing terms: Cash,Conventional,FHA,VA Loan,USDA Loan

    Price history

    DateEventPrice
    2/2/2018Sold--
    Source: KVMLS #95120 Report a problem

    Public tax history

    Tax history is unavailable.

    Neighborhood: 78028

    Nearby schools

    GreatSchools rating
    Schools provided by the listing agent
    • Elementary: Tom Daniels

    Source: KVMLS. This data may not be complete. We recommend contacting the local school district to confirm school assignments for this home.

    Get a cash offer in 3 minutes
    Find out how much your home could sell for in as little as 3 minutes with a no-obligation cash offer.
    Estimated market value
    $258,800
    Get a cash offer in 3 minutes
    Find out how much your home could sell for in as little as 3 minutes with a no-obligation cash offer.
    Estimated market value
    $258,800