Skip main navigation
Active
  • Listed by: Infiniti Real Estate & Dev • Eva Otto
    Price cut: $10.1K (6/16)
    $739,950

    2318 15th Avenue S #C, Seattle, WA 98144

    3beds
    1,770sqft
    : 
    Loading
    Get pre-qualified
    Townhouse
    Built in 2021
    936 Square Feet Lot
    $-- Zestimate®
    $418/sqft
    $-- HOA

    What's special

    Spectacular rooftop deckModern south-facing corner unitCharming tree-lined streetStunning viewsSerene zen-like private yardOpen-concept layoutExpansive windows
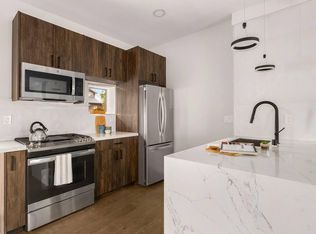
    Stunning views await from this modern, south-facing corner unit in the heart of Beacon Hill. Designed with an open-concept layout, the home features soaring living room ceilings and expansive windows that overlook a serene, zen-like private yard. Modern lights, finishes and fixtures throughout. This unique townhome offers 3 spacious bedrooms plus a versatile loft above the living area—perfect for a home office or flex space. Two of the bedrooms open directly onto a private deck, creating seamless indoor-outdoor living. The top floor is made for entertaining, featuring a bonus room with a wet bar and half bath that opens to a spectacular rooftop deck, plumbed for both gas and water. Enjoy three distinct viewing areas with breathtaking 360 degree panoramic views of the Cascade and Olympic mountain ranges, as well as Puget Sound. Ideally located just steps from the light rail station, Red Apple Market, and some of the area’s best cafes and restaurants. Less than 10 minutes from Downtown Seattle. Nestled on a charming tree-lined street, this home also includes a private parking space off the alley. Welcome home!
    91 days
    |
    489
    |
    27
    |

    Zillow last checked:

    Listing updated:

    Listed by:

    Eva Otto,

    Infiniti Real Estate & Dev

    Source: NWMLS as distributed by MLS GRID,MLS#: 2507375MLS Logo

    Loading...

      Facts & features

      Interior

      Bedrooms & bathrooms
      • Bedrooms: 3
      • Bathrooms: 3
      • Full bathrooms: 1
      • 3/4 bathrooms: 1
      • 1/2 bathrooms: 1
      Bedroom
      • Description: Bedroom 1
      • Level: Second
      Bedroom
      • Description: Bedroom 2
      • Level: Third
      Bedroom
      • Description: Bedroom 3
      • Level: Third
      Bathroom full
      • Level: Second
      Bathroom three quarter
      • Level: Third
      Other
      • Level: Fourth
      Bonus room
      • Level: Fourth
      Den office
      • Level: Second
      Great room
      • Level: Main
      Heating
      • Ductless, Electric, Natural Gas
      Cooling
      • Ductless
      Appliances
      • Included: Dishwasher, Disposal, Dryer, Microwave, Refrigerator, Stove(s)/Range(s), Tankless Water Heater, Washer, Dishwasher(s), Dryer(s), Garbage Disposal, Microwave(s), Refrigerator(s), Washer(s)
      Features
      • Dining Room, Loft
      • Flooring: Ceramic Tile, Engineered Hardwood, Marble
      • Windows: Dbl Pane/Storm Window
      • Basement: None
      • Has fireplace: No
      Interior area
      • Total structure area: 1,770
      • Total interior livable area: 1,770 sqft

      Property

      Parking
      • Total spaces: 1
      • Parking features: Off Street
      • Uncovered spaces: 1
      Features
      • Levels: Multi/Split
      • Patio & porch: Dbl Pane/Storm Window, Dining Room, Loft, SMART Wired, Vaulted Ceiling(s), Wet Bar
      • Has view: Yes
      • View description: City, Lake, Mountain(s), Partial, Sound
      • Has water view: Yes
      • Water view: Lake,Sound
      Lot
      • Size: 936 Square Feet
      • Features: Sidewalk, Rooftop Deck
      • Topography: Level
      Details
      • Parcel number: 5393600556
      • Zoning description: Jurisdiction: City
      • Special conditions: Standard

      Construction

      Type & style
      • Home type: Townhouse
      • Architectural style: Modern,Townhouse
      • Property subtype: Townhouse
      Materials
      • Cement Planked, Cement Plank
      • Foundation: Poured Concrete
      • Roof: Flat
      Condition
      • Very Good
      • Year built: 2021
      • Major remodel year: 2021

      Utilities & green energy

      • Electric: Company: Seattle City Light
      • Sewer: Available, Company: Seattle Public Utilities
      • Water: Public, Company: Seattle Public Utilities

      Community & HOA

      Community
      • Subdivision: N Beacon Hill
      Location
      • Region: Seattle

      Financial & listing details

      • Price per square foot: $418/sqft
      • Annual tax amount: $6,906
      • Date on market: 4/13/2026
      • Cumulative days on market: 92 days
      • Listing terms: Conventional,FHA,VA Loan
      • Inclusions: Dishwasher(s), Dryer(s), Garbage Disposal, Microwave(s), Refrigerator(s), Stove(s)/Range(s), Washer(s)

        Estimated market value

        Not available

        Estimated sales range

        Not available

        Not available

        Price history

        DateEventPrice
        6/16/2026Price change$739,950-1.3%$418/sqft
        Source: NWMLS as distributed by MLS GRID #2507375 Report a problem
        5/8/2026Price change$750,000-0.7%$424/sqft
        Source: NWMLS as distributed by MLS GRID #2507375 Report a problem
        4/15/2026Listed for sale$755,000-4.4%$427/sqft
        Source: NWMLS as distributed by MLS GRID #2507375 Report a problem
        11/7/2024Listing removed$3,300$2/sqft
        Source: Zillow Rentals Report a problem
        10/24/2024Price change$3,300-10.8%$2/sqft
        Source: Zillow Rentals Report a problem
        10/2/2024Listed for rent$3,700+2.8%$2/sqft
        Source: Zillow Rentals Report a problem
        9/17/2023Listing removed--
        Source: Zillow Rentals Report a problem
        9/14/2023Price change$3,600-2.7%$2/sqft
        Source: Zillow Rentals Report a problem
        9/7/2023Price change$3,700-2.6%$2/sqft
        Source: Zillow Rentals Report a problem
        8/23/2023Listed for rent$3,800+4.1%$2/sqft
        Source: Zillow Rentals Report a problem
        8/17/2022Listing removed--
        Source: Zillow Rental Network Premium Report a problem
        8/9/2022Listed for rent$3,650$2/sqft
        Source: Zillow Rental Network Premium Report a problem
        12/23/2021Sold$789,995$446/sqft
        Source: NWMLS as distributed by MLS GRID #1856364 Report a problem
        10/30/2021Pending sale$789,995$446/sqft
        Source: NWMLS as distributed by MLS GRID #1856364 Report a problem
        10/22/2021Listed for sale$789,995$446/sqft
        Source: NWMLS as distributed by MLS GRID #1856364 Report a problem

        Public tax history

        Tax history is unavailable.

        Monthly payment

        Est. payment

        Payment breakdown

        Explore the cost of this home by adjusting the details. Changes won't be saved.
        All calculations are estimates and provided by Zillow, Inc. for informational purposes only. Actual amounts may vary.
        HOA fees may include property taxes on listings classified as Co-Ops. Contact the listing agent and/or owner for fee details.
        Mortgage interest rates are dependent on a number of factors, including credit score, down payment, and repayment length. Interest rate data provided by Zillow Group Marketplace, Inc. as of 1/1/1970 from various mortgage lenders with which we have lead or other similar arrangements; the Estimated Payment is an average of those rates.
        See how much you could borrow to make a competitive offer.

        Climate risks

        Neighborhood: North Beacon Hill

        Getting around

        86 / 100
        Very Walkable
        76 / 100
        Excellent Transit
        94 / 100
        Biker's Paradise

        Nearby schools

        GreatSchools rating

        A local agent can set up tours, give advice and negotiate with sellers.

        Browse local experts

        Similar homes