Fully updated with high-end finishes throughout and an option for a THIRD bedroom (by walling off the family room in the basement)! This home features stunning real wood beams, quartz countertops, and custom cabinetry with soft-close doors and pull-out drawers. The kitchen stands out with a hammered copper farmhouse sink and built-in speakers flowing through to the living room — perfect for entertaining.
The luxurious bathroom includes double sinks and a top-of-the-line jetted tub with rain shower and hot tub capabilities. Downstairs, you’ll find stylish stained concrete flooring, and outside, a fenced-in back patio offers a private spot to unwind.
Quality craftsmanship, thoughtful upgrades, and custom touches in every corner — this one’s a must-see!
Closed
Price Unknown
2318 15th St S #C-11, Fargo, ND 58103
2beds
2,308sqft
Condominium
Built in 1973
-- sqft lot
$266,700 Zestimate®
$--/sqft
$1,789 Estimated rent
Home value
$266,700
$251,000 - $283,000
$1,789/mo
Zestimate® history
Owner options
List your home for rent
$1,789/mo
Rent Zestimate®
Find your next renter with Zillow Rental Manager. Plus, with online applications, you can quickly screen prospective tenants – for free.
$1,789/mo
Rent Zestimate®
Refinance and save
$225/mo
Est. payment
Refinancing to a lower rate could help reduce your monthly payments and save thousands over the life of the loan.
$225/mo
Est. payment
Explore your selling options
Work with a Zillow partner agent
Leverage their expertise and Zillow's premium Showcase listings to get your home seen by more buyers.
Get startedList with your own agent
Get your home in front of millions of buyers by listing it on Zillow.
Learn how to do itSell it yourself
Take full control of how buyers see your home on Zillow by listing For Sale by Owner (FSBO).
List your homeWhat's special
Zillow last checked:
Listing updated:
Listed by:
Kailer Riedman 701-430-3286,
Beyond Realty
Bought with:
John Knosalla
Oxford Realty (FM)
Source: NorthstarMLS as distributed by MLS GRID,MLS#: 7001999
Facts & features
Interior
Bedrooms & bathrooms
- Bedrooms: 2
- Bathrooms: 2
- Full bathrooms: 1
- 3/4 bathrooms: 1
Bedroom
- Level: Main
Bedroom 2
- Level: Basement
Bathroom
- Level: Main
Bathroom
- Level: Basement
Family room
- Level: Basement
Informal dining room
- Level: Main
Kitchen
- Level: Main
Laundry
- Level: Basement
Living room
- Level: Main
Utility room
- Level: Basement
Heating
- Forced Air
Cooling
- Central Air
Appliances
- Included: Gas Water Heater, Water Softener Owned
- Laundry: In Basement, Electric Dryer Hookup, Laundry Room, Washer Hookup
Features
- Basement: Concrete
- Has fireplace: No
Interior area
- Total structure area: 2,308
- Total interior livable area: 2,308 sqft
- Finished area above ground: 1,154
- Finished area below ground: 1,154
Property
Parking
- Total spaces: 2
- Parking features: Detached Garage
- Garage spaces: 2
Accessibility
- Accessibility features: None
Features
- Levels: One
- Stories: 1
- Patio & porch: Patio
- Fencing: Wood
Lot
- Size: 1.65 Acres
Details
- Foundation area: 1154
- Parcel number: 01221100010010
- Zoning description: Residential-Single Family
Construction
Type & style
- Home type: Condo
- Property subtype: Condominium
- Attached to another structure: Yes
Materials
- Roof: Asphalt
Condition
- New construction: No
- Year built: 1973
Utilities & green energy
- Gas: Natural Gas
- Sewer: City Sewer/Connected
- Water: City Water/Connected
Community & HOA
Community
- Subdivision: Oak Manor 2nd
HOA
- Has HOA: Yes
- Services included: Hazard Insurance, Lawn Care, Maintenance Grounds, Professional Mgmt, Snow Removal
- HOA fee: $225 monthly
- HOA name: Archer Investment & Management - Brianne Smith
- HOA phone: 701-532-1416
Location
- Region: Fargo
Financial & listing details
- Annual tax amount: $1,722
- Date on market: 1/2/2026
- Cumulative days on market: 185 days
Price history
| Date | Event | Price |
|---|---|---|
| 1/16/2026 | Sold | -- |
Source:  NorthstarMLS as distributed by MLS GRID #7001999 Report a problem NorthstarMLS as distributed by MLS GRID #7001999 Report a problem | ||
| 1/2/2026 | Pending sale | $269,000$117/sqft |
Source: NorthstarMLS as distributed by MLS GRID #7001999 Report a problem | ||
| 11/16/2025 | Listing removed | $269,000$117/sqft |
Source: NorthstarMLS as distributed by MLS GRID #6719903 Report a problem | ||
| 7/27/2025 | Price change | $269,000-2.2%$117/sqft |
Source: NorthstarMLS as distributed by MLS GRID #6719903 Report a problem | ||
| 7/1/2025 | Price change | $275,000-3.5%$119/sqft |
Source: NorthstarMLS as distributed by MLS GRID #6719903 Report a problem | ||
| 6/4/2025 | Price change | $285,000-2.4%$123/sqft |
Source: NorthstarMLS as distributed by MLS GRID #6719903 Report a problem | ||
| 5/15/2025 | Listed for sale | $292,000$127/sqft |
Source: NorthstarMLS as distributed by MLS GRID #6719903 Report a problem | ||
Public tax history
Tax history is unavailable.
Neighborhood: Brunsdale
Nearby homes
- $--3 bd3 ba2.2k sqft2314 15th St S, Fargo, ND 58103Sold

- $239,9002 bd2 ba1.6k sqft2312 15th St S #C-14, Fargo, ND 58103For Sale
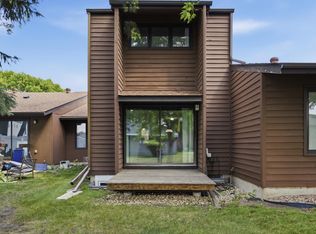
- $---- bd-- ba1.1k sqft2318 15th St S UNIT C11-C-11, Fargo, ND 58103Sold
- $258,900-- bd-- ba1.1k sqft2310 15th St S #15-UNIT C15-C, Fargo, ND 58103Off Market
- $221,8003 bd3 ba1.1k sqft2306 15th St S UNIT B8-B-8, Fargo, ND 58103Off Market
- $150,0003 bd3 ba1.1k sqft2306 15th St S, Fargo, ND 58103Off Market
- $280,7003 bd3 ba2k sqft2316 15th St S UNIT C12-C-12, Fargo, ND 58103Off Market
- $211,5003 bd3 ba2k sqft2316 15th St S, Fargo, ND 58103Off Market
Nearby schools
GreatSchools rating
- 4/10Lincoln Elem SchoolGrades: K-5Distance: 0.5 mi
- 5/10Carl Ben Eielson Middle SchoolGrades: 6-8Distance: 1.3 mi
- 5/10South High SchoolGrades: 9-12Distance: 0.9 mi
Schools provided by the listing agent
- High: Fargo South
Source: NorthstarMLS as distributed by MLS GRID. This data may not be complete. We recommend contacting the local school district to confirm school assignments for this home.
- North Dakota
- Cass County
- Fargo
- 58103
- Brunsdale
- 2318 15th St S Unit C-11
Nearby cities
Nearby neighborhoods
Nearby zip codes
Other Fargo Topics
