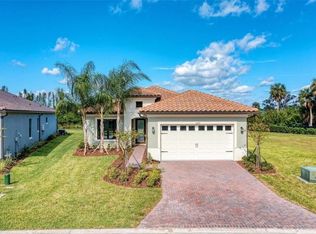
MOTIVATED SELLER! $36K PRICE IMPROVEMENT! Welcome to Sanctuary Cove, a stunning gated marina community nestled in Palmetto. Offering the ultimate in resort-style living, this community features a luxurious clubhouse, state-of-the-art gym, refreshing swimming pool, and a private beach. This exquisite 2022-built home boasts 3 bedrooms, 3.5 bathrooms, and a spacious den, all designed with exceptional craftsmanship and an abundance of natural light. From the moment you step inside, you’ll be captivated by the breathtaking sanctuary views and the privacy that comes with no rear neighbors. The home’s interior is highlighted by elegant ivory 42" cabinetry and sleek quartz countertops. High-end custom lighting graces the kitchen, den, and dining areas, adding a touch of sophistication. Equipped with premium GE Profile appliances, including a gas range, oversized refrigerator, and microwave, this home is built for both comfort and style. An open floor plan seamlessly connects the living spaces, creating the perfect environment for entertaining guests. The master suite offers the perfect retreat, with sweeping sanctuary views and a spa-like bathroom featuring dual vanity sinks and a luxurious double-head shower. Storage is never an issue with spacious closets throughout, including walk-ins in both guest bedrooms, each with its own en-suite bathroom. Additional features include a tankless water heater for efficiency and hurricane-impact windows throughout the home, providing both safety and energy efficiency, especially during Florida’s storm season. Conveniently located near Tamiami Trail, US-301, and I-75, you’re just minutes away from sandy beaches, shopping, dining, and the airport. This stunning Florida home offers affordable luxury and is ready for you to move in. Don’t miss your chance—this gem won’t last long!
Sold for $620,000
Zillow last checked:
Listing updated:
Bought with:
Therese Masseo, 3138842
FINE PROPERTIES
Source: Stellar MLS,MLS#: TB8412936 Originating MLS: Suncoast Tampa
Originating MLS: Suncoast Tampa
Price history
| Date | Event | Price |
|---|---|---|
| 2/20/2026 | Sold | $620,000-4.5%$247/sqft |
Source:  Stellar MLS #TB8412936 Report a problem Stellar MLS #TB8412936 Report a problem | ||
| 1/28/2026 | Pending sale | $649,000$259/sqft |
Source: Stellar MLS #TB8412936 Report a problem | ||
| 12/9/2025 | Price change | $649,000-5.3%$259/sqft |
Source: Stellar MLS #TB8412936 Report a problem | ||
| 10/28/2025 | Price change | $685,000-1.4%$273/sqft |
Source: Stellar MLS #TB8412936 Report a problem | ||
| 9/8/2025 | Price change | $695,000-4.1%$277/sqft |
Source: Stellar MLS #TB8412936 Report a problem | ||
| 8/5/2025 | Listed for sale | $725,000-2.7%$289/sqft |
Source: Stellar MLS #TB8412936 Report a problem | ||
| 7/11/2024 | Listing removed | $745,000$297/sqft |
Source: Stellar MLS #T3484889 Report a problem | ||
| 5/2/2024 | Listing removed | -- |
Source: Stellar MLS #T3503985 Report a problem | ||
| 4/11/2024 | Price change | $3,995-6%$2/sqft |
Source: Stellar MLS #T3503985 Report a problem | ||
| 4/11/2024 | Price change | $745,000-6.3%$297/sqft |
Source: Stellar MLS #T3484889 Report a problem | ||
| 3/20/2024 | Price change | $4,250-5.6%$2/sqft |
Source: Stellar MLS #T3503985 Report a problem | ||
| 3/5/2024 | Price change | $4,500-10%$2/sqft |
Source: Stellar MLS #T3503985 Report a problem | ||
| 2/13/2024 | Listed for rent | $5,000$2/sqft |
Source: Stellar MLS #T3503985 Report a problem | ||
| 2/5/2024 | Price change | $795,000-3.6%$317/sqft |
Source: Stellar MLS #T3484889 Report a problem | ||
| 1/11/2024 | Price change | $825,000-2.9%$329/sqft |
Source: Stellar MLS #T3484889 Report a problem | ||
| 11/22/2023 | Listed for sale | $850,000+59.2%$339/sqft |
Source: Stellar MLS #T3484889 Report a problem | ||
| 8/31/2022 | Sold | $533,900$213/sqft |
Source: Public Record Report a problem | ||
Get a cash offer in 3 minutes
Find out how much your home could sell for in as little as 3 minutes with a no-obligation cash offer.
Estimated market value
$626,800
