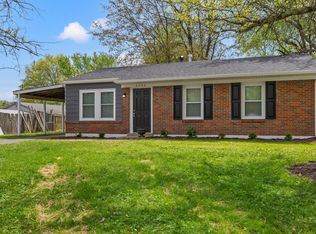
Welcome home to this fully remodeled 1,700 sq ft ranch home rebuilt from the studs with no detail overlooked. This 4 bedroom, 2 bathroom home offers modern comfort and total peace of mind, with every major system replaced: new roof, HVAC, plumbing, electrical, walls, and drywall throughout. Inside, you'll find brand-new flooring and lighting fixtures that create a bright, contemporary feel in every room. The kitchen comes equipped with quartz countertops and all-new appliances, ready for your first meal at home. The spacious primary suite features its own private ensuite bath, while three additional bedrooms share a beautifully updated second bathroom. Step outside to a brand- new deck, perfect for entertaining or relaxing evenings. The exterior siding has been freshly painted, giving the home fantastic curb appeal to match its like-new interior. With every major component updated this home offers the rare combination of modern style, meticulous attention to quality, and true move-in-ready condition in an established neighborhood
Sold for $295,000
Zillow last checked:
Listing updated:
Bought with:
Melissa Manley, 275294
Trueblood Real Estate KY LLC
Source: Imagine MLS,MLS#: 26022807
Price history
| Date | Event | Price |
|---|---|---|
| 9/28/2026 | Sold | $295,000-1.3%$171/sqft |
Source:  Imagine MLS #26022807 Report a problem Imagine MLS #26022807 Report a problem | ||
| 8/26/2026 | Contingent | $299,000$173/sqft |
Source: Imagine MLS #26022807 Report a problem | ||
| 8/21/2026 | Price change | $299,000-3.2%$173/sqft |
Source: Imagine MLS #26022807 Report a problem | ||
| 7/28/2026 | Price change | $309,000-3.1%$179/sqft |
Source: Imagine MLS #26018750 Report a problem | ||
| 7/16/2026 | Listed for sale | $319,000+254.4%$185/sqft |
Source: Imagine MLS #26018750 Report a problem | ||
| 2/6/2026 | Sold | $90,000-5.3%$52/sqft |
Source: Imagine MLS #26002067 Report a problem | ||
| 2/3/2026 | Pending sale | $95,000+45%$55/sqft |
Source: Imagine MLS #26002067 Report a problem | ||
| 6/21/2018 | Sold | $65,500-12.7%$38/sqft |
Source: Public Record Report a problem | ||
| 5/1/2018 | Price change | $75,000+19.2%$43/sqft |
Source: Black Mountain Realty #1809080 Report a problem | ||
| 4/16/2018 | Price change | $62,900-7.4%$36/sqft |
Source: Black Mountain Realty #1809080 Report a problem | ||
| 3/27/2018 | Price change | $67,900-2.9%$39/sqft |
Source: Black Mountain Realty #1809080 Report a problem | ||
| 3/26/2018 | Listed for sale | $69,900+79.2%$40/sqft |
Source: Black Mountain Realty #1809080 Report a problem | ||
| 1/29/2018 | Sold | $39,000-27.8%$23/sqft |
Source: Public Record Report a problem | ||
| 11/11/2017 | Listed for sale | $54,000$31/sqft |
Source: REALHome Services and Solutions #1706080 Report a problem | ||
| 8/16/2017 | Pending sale | $54,000$31/sqft |
Source: RealHome Services and Solution #1706080 Report a problem | ||
| 8/5/2017 | Price change | $54,000-10.7%$31/sqft |
Source: REALHome Services and Solutions #1706080 Report a problem | ||
| 8/3/2017 | Pending sale | $60,500$35/sqft |
Source: RealHome Services and Solution #1706080 Report a problem | ||
| 7/28/2017 | Listed for sale | $60,500$35/sqft |
Source: REALHome Services and Solutions #1706080 Report a problem | ||
| 7/27/2017 | Pending sale | $60,500$35/sqft |
Source: RealHome Services and Solution #1706080 Report a problem | ||
| 7/20/2017 | Listed for sale | $60,500$35/sqft |
Source: REALHome Services and Solutions #1706080 Report a problem | ||
| 7/6/2017 | Pending sale | $60,500$35/sqft |
Source: RealHome Services and Solution #1706080 Report a problem | ||
| 6/30/2017 | Listed for sale | $60,500$35/sqft |
Source: REALHome Services and Solutions #1706080 Report a problem | ||
| 6/29/2017 | Pending sale | $60,500$35/sqft |
Source: RealHome Services and Solution #1706080 Report a problem | ||
| 6/22/2017 | Listed for sale | $60,500$35/sqft |
Source: REALHome Services and Solutions #1706080 Report a problem | ||
| 5/24/2017 | Pending sale | $60,500$35/sqft |
Source: RealHome Services and Solution #1706080 Report a problem | ||
| 3/23/2017 | Listed for sale | $60,500-4.6%$35/sqft |
Source: RealHome Services and Solution #1706080 Report a problem | ||
| 3/13/2017 | Sold | $63,400$37/sqft |
Source: Public Record Report a problem | ||

Sell for more on Zillow
Get a Zillow Showcase℠ listing at no additional cost and you could sell for .
$295,100
2% more
+$5,902
With Zillow Showcase(estimated)
$301,002
