Welcome to this modern home in a desirable neighborhood, featuring thoughtful upgrades, polished finishes, beautiful flooring, and soaring ceilings throughout. The easy-flowing open floor plan is designed for both gatherings and everyday comfort. The spacious kitchen offers a large island with ample room for casual dining, while the formal dining in the living/great room features a gas fireplace and direct access to the backyard. Step outside and enjoy a shaded escape from the heat inside the screened gazebo, creating an inviting space to relax or entertain. The sizable primary bedroom includes a spacious en-suite bathroom with a private lavatory, walk-in shower, and walk-in closet. Fresh interior paint and new carpet create a clean, refreshed feel. And the low-maintenance and nicely manicured yard support easy living. Convenient location with nearby freeway access makes commuting and daily errands simple. Make this move-in ready home yours, with the convenience of luxury at an affordable price.
Active under contract
Price cut: $15K (8/21)
$699,999
2318 Avignon Circle, Santa Rosa, CA 95403
3beds
1,807sqft
Single Family Residence
Built in 2015
3,554 Square Feet Lot
$697,000 Zestimate®
$387/sqft
$-- HOA
What's special
- 78 days
- 537
- 31
Zillow last checked:
Listing updated:
Listed by:
Kandi Cogliandro DRE #01478908 707-775-5882,
Poppy Real Estate 707-934-5444,
Joe Clemmer DRE #02059378 707-547-7405,
Poppy Real Estate
Source: BAREIS,MLS#: 326058131 Originating MLS: Sonoma
Originating MLS: SonomaFacts & features
Interior
Bedrooms & bathrooms
- Bedrooms: 3
- Bathrooms: 3
- Full bathrooms: 2
- 1/2 bathrooms: 1
Rooms
- Room types: Attic, Dining Room, Family Room, Kitchen, Laundry, Master Bathroom, Primary Bedroom 2+, Storage
Primary bedroom
- Features: Closet, Walk-In Closet(s)
- Level: Upper
Bedroom
- Level: Upper
Primary bathroom
- Features: Closet, Double Vanity, Granite, Shower Stall(s), Tile, Walk-In Closet(s)
Bathroom
- Features: Tub w/Shower Over
- Level: Main,Upper
Dining room
- Features: Dining/Family Combo
- Level: Main
Family room
- Features: Deck Attached
Kitchen
- Features: Breakfast Area, Kitchen Island
- Level: Main
Living room
- Level: Main
Heating
- Baseboard, Central, Fireplace(s), Hot Water
Cooling
- Ceiling Fan(s), Central Air
Appliances
- Included: Trash Compactor, Dishwasher, Disposal, Free-Standing Gas Oven, Free-Standing Gas Range, Gas Water Heater, Microwave, Dryer, Washer
- Laundry: Cabinets, Gas Hook-Up, Laundry Closet, Upper Level
Features
- Flooring: Carpet, Tile
- Windows: Dual Pane Full
- Basement: None
- Number of fireplaces: 1
- Fireplace features: Family Room, Gas Starter, Insert, Stone
Interior area
- Total structure area: 1,807
- Total interior livable area: 1,807 sqft
Video & virtual tour
Property
Parking
- Total spaces: 4
- Parking features: Attached, Garage Door Opener, Garage Faces Side, Shared Driveway
- Attached garage spaces: 2
- Uncovered spaces: 2
Features
- Levels: Two
- Stories: 2
- Patio & porch: Patio
- Fencing: Back Yard,Fenced
Lot
- Size: 3,554 Square Feet
- Features: Auto Sprinkler F&R, Curb(s)/Gutter(s), Landscaped, Landscape Front, Low Maintenance, Sidewalk/Curb/Gutter
Details
- Parcel number: 034790054000
- Special conditions: Offer As Is
Construction
Type & style
- Home type: SingleFamily
- Architectural style: Contemporary
- Property subtype: Single Family Residence
Materials
- Wood Siding
- Foundation: Slab
- Roof: Composition
Condition
- Year built: 2015
Utilities & green energy
- Electric: 220 Volts in Laundry
- Sewer: Public Sewer, Sewer in Street
- Water: Meter on Site
- Utilities for property: Cable Available, Internet Available, Natural Gas Available, Sewer Connected
Green energy
- Energy efficient items: Windows
Community & HOA
Community
- Security: Carbon Monoxide Detector(s), Double Strapped Water Heater, Fire Alarm, Smoke Detector(s)
HOA
- Has HOA: No
Location
- Region: Santa Rosa
Financial & listing details
- Price per square foot: $387/sqft
- Tax assessed value: $725,227
- Date on market: 7/9/2026
- Road surface type: Paved
Estimated market value
$697,000
$662,000 - $732,000
$3,672/mo
Price history
| Date | Event | Price |
|---|---|---|
| 9/25/2026 | Pending sale | $699,999$387/sqft |
Source:  BAREIS #326058131 Report a problem BAREIS #326058131 Report a problem | ||
| 8/21/2026 | Price change | $699,999-2.1%$387/sqft |
Source: BAREIS #326058131 Report a problem | ||
| 7/9/2026 | Listed for sale | $715,000+6.7%$396/sqft |
Source: BAREIS #326058131 Report a problem | ||
| 7/7/2021 | Sold | $670,000+11.9%$371/sqft |
Source: Public Record Report a problem | ||
| 8/21/2020 | Listing removed | $3,000$2/sqft |
Source: Redwood Residential PM, Inc Report a problem | ||
| 8/11/2020 | Listed for rent | $3,000+13.2%$2/sqft |
Source: Redwood Residential PM, Inc Report a problem | ||
| 7/2/2018 | Listing removed | $599,000$331/sqft |
Source: NextHome Wine Country Premier #21814365 Report a problem | ||
| 6/27/2018 | Price change | $599,000-2.3%$331/sqft |
Source: NextHome Wine Country Premier #21814365 Report a problem | ||
| 6/21/2018 | Price change | $613,000-1.8%$339/sqft |
Source: NextHome Wine Country Premier #21814365 Report a problem | ||
| 6/9/2018 | Listed for sale | $624,000+21.2%$345/sqft |
Source: NextHome Wine Country Premier #21814365 Report a problem | ||
| 3/19/2016 | Listing removed | $2,650$1/sqft |
Source: ALLIANCE PROPERTY MANAGEMENT Report a problem | ||
| 3/16/2016 | Listed for rent | $2,650$1/sqft |
Source: ALLIANCE PROPERTY MANAGEMENT Report a problem | ||
| 3/10/2016 | Sold | $515,000$285/sqft |
Source: Public Record Report a problem | ||
Public tax history
| Year | Property taxes | Tax assessment |
|---|---|---|
| 2026 | -- | $725,227 +2% |
| 2025 | $8,107 +4.5% | $711,007 +2% |
| 2024 | $7,757 +2.4% | $697,067 +2% |
| 2023 | $7,577 +4.1% | $683,400 +2% |
| 2022 | $7,276 +10.4% | $670,000 +19% |
| 2021 | $6,590 -0.5% | $563,170 +1% |
| 2020 | $6,625 +0.9% | $557,396 +2% |
| 2019 | $6,564 +1.1% | $546,467 +2% |
| 2018 | $6,492 +2.9% | $535,753 +2% |
| 2017 | $6,307 +58.1% | $525,249 +60.1% |
| 2016 | $3,989 +281.5% | $328,020 +278.3% |
| 2015 | $1,046 +439.4% | $86,698 +478% |
| 2014 | $194 -99% | $15,000 |
| 2013 | $19,424 | $15,000 |
| 2012 | -- | $15,000 |
| 2011 | -- | $15,000 |
| 2010 | -- | $15,000 -24.8% |
| 2009 | -- | $19,950 +2% |
| 2008 | -- | $19,559 +2% |
| 2007 | -- | $19,176 |
Find assessor info on the county website
Monthly payment
Est. payment
Payment breakdown
Explore the cost of this home by adjusting the details. Changes won't be saved.Climate risks
Neighborhood: Northwest Santa Rosa
Similar homes
- $799,0003 bd3 ba1.5k sqft2218 Northview Street, Santa Rosa, CA 95403For Sale
 MLS ID #326081123, JeanetteLynn McFall, RE/MAX Gold. BAREIS
 - $675,0003 bd2 ba1.2k sqft2311 Aria Place, Santa Rosa, CA 95403For Sale
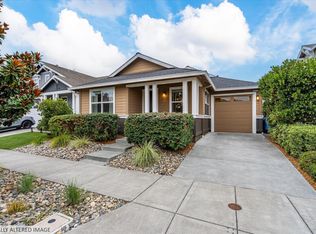 MLS ID #326081158, Randy Waller, W Real Estate. BAREIS
 - $769,9003 bd2 ba1.6k sqft2046 Northfield Dr, Santa Rosa, CA 95403For Sale
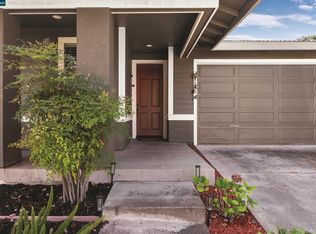 MLS ID #41149373, Laura Tedeeva. CCAR
 - $759,4903 bd3 ba1.7k sqft2441 Northridge Ln, Santa Rosa, CA 95403New Construction
 MetroList Services of CA
Local buyer's agents are ready to help
