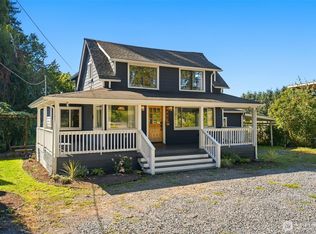
{TIMELESS 1920 CRAFTSMAN} brimming with character, charm, and natural light! Nestled on a picturesque tree-lined street behind a classic white picket fence, this beautifully maintained home blends original architectural details with thoughtful modern updates. Relax on the inviting covered front porch before stepping inside to discover gorgeous fir floors, enchanting built-ins, and a formal living room featuring an architecturally detailed ceiling, cozy gas fireplace, and custom shelving. The remodeled kitchen showcases white cabinetry, granite slab countertops, subway tile backsplash, and SS appliances. An expansive sunroom lined with windows fills the home with abundant natural light and provides the perfect space for year-round enjoyment. The main-floor primary suite offers a walk-in closet and right outside the door, an updated bath with extensive tile work. Upstairs you'll find 3 additional bedrooms, all with walk-in closets, a beautifully remodeled full bath, and a conveniently located utility room. Outside, enjoy the fully fenced backyard featuring mature apple and pear trees, a rear deck and a newer detached two-car garage with alley access. The lighted unfinished basement provides abundant dry storage. Updated double-pane windows throughout enhance comfort and efficiency while preserving the home's original Craftsman appeal. A rare opportunity to own a truly special home where historic elegance, modern convenience, and timeless craftsmanship come together!!!
Active
Listed by: Windermere RE Arlington • Jennifer Leigh
$725,000
2318 Baker Avenue, Everett, WA 98201
4beds
1,993sqft
Single Family Residence
Built in 1920
6,098 Square Feet Lot
$713,100 Zestimate®
$364/sqft
$-- HOA
What's special
- --
- on Zillow
- 1,552
- views
- 223
- saves
Likely to sell faster than
Zillow last checked:
Listing updated:
Listed by:
Jennifer Leigh,
Windermere RE Arlington
Source: NWMLS as distributed by MLS GRID,MLS#: 2581943
Facts & features
Interior
Bedrooms & bathrooms
- Bedrooms: 4
- Bathrooms: 2
- Full bathrooms: 2
- Main level bathrooms: 1
- Main level bedrooms: 1
Primary bedroom
- Level: Main
Bedroom
- Level: Second
Bedroom
- Level: Second
Bedroom
- Level: Second
Bathroom full
- Level: Second
Bathroom full
- Level: Main
Bonus room
- Level: Main
Dining room
- Level: Main
Entry hall
- Level: Main
Kitchen without eating space
- Level: Main
Living room
- Level: Main
Utility room
- Level: Second
Heating
- Fireplace, Fireplace Insert, Forced Air, Electric, Natural Gas
Cooling
- None
Appliances
- Included: Dishwasher, Dryer, Microwave, Refrigerator, Stove(s)/Range(s), Washer, Dishwasher(s), Dryer(s), Microwave(s), Refrigerator(s), Washer(s), Water Heater: Gas, Water Heater Location: Basement
Features
- Dining Room
- Flooring: Ceramic Tile, Softwood, Carpet
- Windows: Dbl Pane/Storm Window
- Basement: Unfinished
- Number of fireplaces: 1
- Fireplace features: Gas, Main Level: 1, Fireplace
Interior area
- Total structure area: 1,993
- Total interior livable area: 1,993 sqft
Property
Parking
- Total spaces: 2
- Parking features: Detached Garage, Off Street
- Has garage: Yes
- Covered spaces: 2
Features
- Levels: Two
- Stories: 2
- Entry location: Main
- Patio & porch: Dbl Pane/Storm Window, Dining Room, Fireplace, Walk-In Closet(s), Water Heater
- Has view: Yes
- View description: Territorial
Lot
- Size: 6,098 Square Feet
- Features: Curbs, Paved, Sidewalk, Cable TV, Deck, Fenced-Fully, Gas Available, High Speed Internet
- Topography: Level
- Residential vegetation: Fruit Trees
Details
- Parcel number: 00401649802100
- Zoning description: Jurisdiction: City
- Special conditions: Standard
Construction
Type & style
- Home type: SingleFamily
- Architectural style: Craftsman,2 Story
- Property subtype: Single Family Residence
Materials
- Wood Siding
- Foundation: Poured Concrete
- Roof: Composition
Condition
- Very Good
- Year built: 1920
Utilities & green energy
- Electric: Company: PUD
- Sewer: Sewer Connected, Company: City of Everett
- Water: Public, Company: City of Everett
- Utilities for property: Xfinity
Community & HOA
Community
- Subdivision: Everett
Location
- Region: Everett
Financial & listing details
- Price per square foot: $364/sqft
- Tax assessed value: $746,700
- Annual tax amount: $6,413
- Date on market: 9/13/2026
- Listing terms: Conventional,FHA,VA Loan
- Inclusions: Dishwasher(s), Dryer(s), Microwave(s), Refrigerator(s), Stove(s)/Range(s), Washer(s)
Estimated market value
$713,100
$677,000 - $749,000
$3,273/mo
Price history
| Date | Event | Price |
|---|---|---|
| 9/16/2026 | Listed for sale | $725,000+44.7%$364/sqft |
Source:  NWMLS as distributed by MLS GRID #2581943 Report a problem NWMLS as distributed by MLS GRID #2581943 Report a problem | ||
| 5/11/2018 | Sold | $501,000+11.3%$251/sqft |
Source: NWMLS as distributed by MLS GRID #1268486 Report a problem | ||
| 4/12/2018 | Pending sale | $450,000$226/sqft |
Source: Lynnwood Office #1268486 Report a problem | ||
| 4/9/2018 | Listed for sale | $450,000+8.4%$226/sqft |
Source: Berkshire Hathaway HS NW #1268486 Report a problem | ||
| 3/11/2016 | Sold | $415,000$208/sqft |
Source: NWMLS as distributed by MLS GRID #882477 Report a problem | ||
| 2/2/2016 | Pending sale | $415,000$208/sqft |
Source: RE/MAX ELITE #882477 Report a problem | ||
| 1/29/2016 | Listed for sale | $415,000+137.1%$208/sqft |
Source: RE/MAX ELITE #882477 Report a problem | ||
| 4/7/2015 | Sold | $175,000+9.4%$88/sqft |
Source: NWMLS as distributed by MLS GRID #759700 Report a problem | ||
| 3/27/2015 | Pending sale | $159,950$80/sqft |
Source: RE/MAX Elite #759700 Report a problem | ||
| 3/23/2015 | Listed for sale | $159,950$80/sqft |
Source: RE/MAX Elite #759700 Report a problem | ||
Public tax history
| Year | Property taxes | Tax assessment |
|---|---|---|
| 2025 | $6,413 +4.1% | $746,700 +5.7% |
| 2024 | $6,160 +5.2% | $706,600 +3.7% |
| 2023 | $5,854 +5.6% | $681,600 +0.9% |
| 2022 | $5,545 +10.6% | $675,300 +23.3% |
| 2021 | $5,016 +4.6% | $547,800 +13.5% |
| 2020 | $4,793 -3.4% | $482,500 +9.2% |
| 2019 | $4,960 | $441,900 +7.6% |
| 2018 | -- | $410,600 +17.9% |
| 2017 | $4,462 +1434.3% | $348,200 +192.6% |
| 2016 | $291 | $119,000 -2.7% |
| 2015 | $291 -20.5% | $122,300 +23.3% |
| 2013 | $366 | $99,200 |
| 2012 | -- | -- |
| 2011 | -- | -- |
| 2010 | -- | -- |
| 2009 | -- | -- |
| 2008 | -- | -- |
| 2007 | -- | -- |
| 2002 | -- | -- |
| 2001 | $620 -0.4% | $127,000 +92.4% |
| 2000 | $623 | $66,000 |
Find assessor info on the county website
Monthly payment
Est. payment
Payment breakdown
Explore the cost of this home by adjusting the details. Changes won't be saved.Climate risks
Neighborhood: Riverside
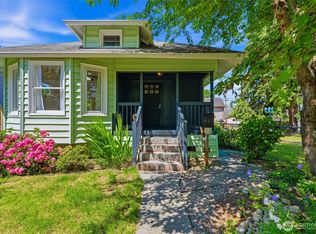
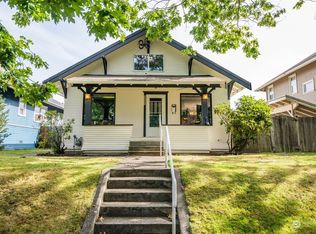


Similar homes
- $799,9904 bd4 ba2.9k sqftNorth Everett, Everett, WA 98201Active
 MLS ID #2578103, Jeff Sievers. NWMLS as distributed by MLS GRID
 - $779,9504 bd3 ba1.7k sqftKingsridge, Everett, WA 98208Active
 MLS ID #2590634, Alia Kiyani. NWMLS as distributed by MLS GRID
 - $699,9503 bd2 ba1.4k sqft2217 122nd Place SE, Everett, WA 98208Active
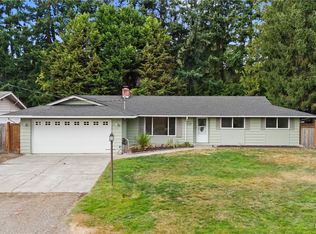 MLS ID #2581727, Brian Banuelos. NWMLS as distributed by MLS GRID
 - $650,0003 bd2 ba1.7k sqft9624 Lowell Snohomish River Road, Snohomish, WA 98296Active
 MLS ID #2583719, Julie Taylor. NWMLS as distributed by MLS GRID
