One or more photo(s) has been virtually staged. Welcome to your dream home at 2318 Bellefield Cove, Oviedo, FL in the exclusive, gated community of Bellevue! This exquisite single-family residence boasts an impressive 4,194 square feet of luxurious living space, offering ample room for both relaxation and entertainment. With 5 spacious bedrooms and 4 well-appointed bathrooms, comfort and privacy are paramount. As you enter, you'll be greeted by a grand foyer that sets the tone for elegance throughout. The living room and dining room are perfect for hosting memorable dinner parties and family gatherings. For those who love entertainment, you will be captivated by thd gourmet kitchen and adjacent large family room with triple sliding glass doors overlooking the covered lanai and screened inground pool. The kitchen has 42" wood cabinets with quartz counters, center island, eating space, and KitchenAid stainless steel appliances, including double-convection oven, range hood, cooktop, and dishwasher. The mud rooom and all 4 bathrooms have wood cabinetry and quartz counters.The large bedroom on the first floor has an adjacent full bath with shower. The upstairs has the media and bonus rooms providing space to unwind and enjoy recreational activities, as well as the master bedroom suite, laundry room with washer and dryer, and 3 secondary bedrooms and 2 secondary baths. The home's southern exposure ensures abundant natural light, creating a warm and inviting atmosphere in every room. The central AC and heating ensure year-round comfort, while the dedicated laundry room, complete with a washer and dryer, adds convenience to daily living. Step outside to your private oasis featuring a large inground, heated, self-cleaning, salt-water pool with travertine deck, ideal for relaxing swims or poolside gatherings. The fenced private yard overlooks trees and a pond, offering a safe space for outdoor activities, while the extended covered lanai is perfect for enjoying serene moments. Close to University of Central Florida, hospitals and other health care facilities, shopping centers, restaurants, tourist attractions, downtown Orlando, east central beach communities, Orlando International Airport, and major highways. This property combines luxury, comfort, and functionality, making it a truly exceptional place to call home. Embrace the Florida lifestyle with this stunning Oviedo residence that caters to all your desires. Don't miss the opportunity to make this your new sanctuary!
Sold for $949,000
$949,000
2318 BELLEFIELD COVE, OVIEDO, FL 32765
5beds
4,194sqft
Single Family Residence
Built in 2015
8,540 Square Feet Lot
$945,100 Zestimate®
$226/sqft
$5,035 Estimated rent
Home value
$945,100
$860,000 - $1.04M
$5,035/mo
Zestimate® history
Owner options
List your home for rent
$5,035/mo
Rent Zestimate®
Find your next renter with Zillow Rental Manager. Plus, with online applications, you can quickly screen prospective tenants – for free.
$5,035/mo
Rent Zestimate®
Refinance and save
$6,551/mo
Est. payment
Refinancing to a lower rate could help reduce your monthly payments and save thousands over the life of the loan.
$6,551/mo
Est. payment
Explore your selling options
Work with a Zillow partner agent
Leverage their expertise and Zillow's premium Showcase listings to get your home seen by more buyers.
Get startedList with your own agent
Get your home in front of millions of buyers by listing it on Zillow.
Learn how to do itSell it yourself
Take full control of how buyers see your home on Zillow by listing For Sale by Owner (FSBO).
List your homeWhat's special
Center islandGourmet kitchenEating spaceMaster bedroom suite
Zillow last checked:
Listing updated:
Listed by:
Sharon Knapp 407-230-3334,
COMPASS FLORIDA LLC 407-203-9441
Bought with:
Matt Dixon, 3083421
COMPASS FLORIDA LLC
Source: Stellar MLS,MLS#: V4945959 Originating MLS: Orlando Regional
Originating MLS: Orlando Regional
Facts & features
Interior
Bedrooms & bathrooms
- Bedrooms: 5
- Bathrooms: 4
- Full bathrooms: 4
Rooms
- Room types: Bonus Room, Family Room, Dining Room, Utility Room, Media Room
Other
- Features: Walk-In Closet(s)
- Level: First
- Area: 234 Square Feet
- Dimensions: 13x18
Primary bedroom
- Features: Walk-In Closet(s)
- Level: Second
- Area: 304 Square Feet
- Dimensions: 16x19
Bedroom 3
- Features: Walk-In Closet(s)
- Level: Second
- Area: 176 Square Feet
- Dimensions: 11x16
Bedroom 3
- Features: Walk-In Closet(s)
- Level: Second
- Area: 165 Square Feet
- Dimensions: 11x15
Bedroom 4
- Features: Walk-In Closet(s)
- Level: Second
- Area: 165 Square Feet
- Dimensions: 11x15
Balcony porch lanai
- Level: First
- Area: 336 Square Feet
- Dimensions: 8x42
Bonus room
- Features: Walk-In Closet(s)
- Level: Second
- Area: 456 Square Feet
- Dimensions: 24x19
Dining room
- Level: First
- Area: 160 Square Feet
- Dimensions: 10x16
Family room
- Level: First
- Area: 306 Square Feet
- Dimensions: 17x18
Kitchen
- Features: Stone Counters, Pantry
- Level: First
- Area: 252 Square Feet
- Dimensions: 18x14
Laundry
- Level: Second
Living room
- Features: No Closet
- Level: First
- Area: 150 Square Feet
- Dimensions: 10x15
Media room
- Features: Walk-In Closet(s)
- Level: Second
- Area: 204 Square Feet
- Dimensions: 12x17
Heating
- Central, Electric, Heat Pump
Cooling
- Central Air, Zoned
Appliances
- Included: Oven, Convection Oven, Cooktop, Dishwasher, Disposal, Dryer, Electric Water Heater, Microwave, Range Hood, Refrigerator, Washer
- Laundry: Inside, Laundry Room, Upper Level
Features
- Accessibility Features, Ceiling Fan(s), Eating Space In Kitchen, High Ceilings, Kitchen/Family Room Combo, Open Floorplan, PrimaryBedroom Upstairs, Solid Surface Counters, Split Bedroom, Thermostat, Walk-In Closet(s), In-Law Floorplan
- Flooring: Luxury Vinyl, Porcelain Tile
- Doors: French Doors, Sliding Doors
- Windows: Window Treatments
- Has fireplace: No
Interior area
- Total structure area: 5,265
- Total interior livable area: 4,194 sqft
Property
Parking
- Total spaces: 3
- Parking features: Garage - Attached
- Attached garage spaces: 3
Features
- Levels: Two
- Stories: 2
- Patio & porch: Covered, Front Porch, Rear Porch, Screened
- Exterior features: Irrigation System, Private Yard, Sidewalk
- Has private pool: Yes
- Pool features: Gunite, Heated, Lighting, Salt Water, Screen Enclosure, Self Cleaning
- Fencing: Fenced
- Has view: Yes
- View description: Trees/Woods, Water, Pond
- Has water view: Yes
- Water view: Water,Pond
Lot
- Size: 8,540 Square Feet
- Dimensions: 80 x 120
- Features: In County, Landscaped, Level, Sidewalk, Unincorporated
- Residential vegetation: Mature Landscaping, Trees/Landscaped
Details
- Parcel number: 36213150400000070
- Zoning: R-1
- Special conditions: None
Construction
Type & style
- Home type: SingleFamily
- Architectural style: Traditional
- Property subtype: Single Family Residence
Materials
- Block, Stucco, Wood Frame
- Foundation: Slab
- Roof: Concrete
Condition
- Completed
- New construction: No
- Year built: 2015
Details
- Builder model: Kerrville II
- Builder name: Meritage
Utilities & green energy
- Sewer: Public Sewer
- Water: Public
- Utilities for property: BB/HS Internet Available, Electricity Connected, Sewer Connected, Street Lights, Underground Utilities, Water Connected
Green energy
- Energy efficient items: Appliances, Insulation, Windows
- Indoor air quality: Air Filters MERV 10+, No/Low VOC Cabinets/Counters, No/Low VOC Flooring, No/Low VOC Paint/Finish
- Water conservation: Irrigation-Reclaimed Water
Community & HOA
Community
- Features: Community Mailbox, Deed Restrictions, Gated Community - No Guard, Irrigation-Reclaimed Water, Sidewalks
- Pet fee: $0 monthly
- Subdivision: BELLEVUE
HOA
- Has HOA: Yes
- Amenities included: Fence Restrictions, Gated
- Services included: Common Area Taxes, Reserve Fund, Private Road
- HOA fee: $237 monthly
- HOA name: Community Management Specialists/Kevin Davis
- HOA phone: 407-359-7202
Location
- Region: Oviedo
Financial & listing details
- Price per square foot: $226/sqft
- Tax assessed value: $731,583
- Annual tax amount: $7,060
- Date on market: 12/8/2025
- Cumulative days on market: 259 days
- Listing terms: Cash,Conventional,Owner May Carry,VA Loan
- Ownership: Fee Simple
- Total actual rent: 0
- Electric utility on property: Yes
- Road surface type: Paved, Asphalt
Price history
| Date | Event | Price |
|---|---|---|
| 3/10/2026 | Sold | $949,000-2.7%$226/sqft |
Source:  Stellar MLS #V4945959 Report a problem Stellar MLS #V4945959 Report a problem | ||
| 2/3/2026 | Pending sale | $975,000$232/sqft |
Source: Stellar MLS #V4945959 Report a problem | ||
| 1/5/2026 | Listed for sale | $975,000$232/sqft |
Source: Stellar MLS #V4945959 Report a problem | ||
| 12/30/2025 | Pending sale | $975,000$232/sqft |
Source: Stellar MLS #V4945959 Report a problem | ||
| 12/8/2025 | Listed for sale | $975,000-0.4%$232/sqft |
Source: Stellar MLS #V4945959 Report a problem | ||
| 11/23/2025 | Listing removed | $979,000$233/sqft |
Source: Stellar MLS #O6294582 Report a problem | ||
| 8/27/2025 | Listed for sale | $979,000$233/sqft |
Source: Stellar MLS #O6294582 Report a problem | ||
| 8/7/2025 | Listing removed | $979,000$233/sqft |
Source: Stellar MLS #O6294582 Report a problem | ||
| 7/1/2025 | Price change | $979,000-2.1%$233/sqft |
Source: Stellar MLS #O6294582 Report a problem | ||
| 6/5/2025 | Price change | $999,999-2.4%$238/sqft |
Source: Stellar MLS #O6294582 Report a problem | ||
| 4/30/2025 | Price change | $1,025,000-2.4%$244/sqft |
Source: Stellar MLS #O6294582 Report a problem | ||
| 3/29/2025 | Listed for sale | $1,049,999+74.4%$250/sqft |
Source: Stellar MLS #O6294582 Report a problem | ||
| 6/1/2016 | Sold | $602,000$144/sqft |
Source: Public Record Report a problem | ||
Public tax history
| Year | Property taxes | Tax assessment |
|---|---|---|
| 2025 | $7,508 +11.1% | $567,424 +2.9% |
| 2024 | $6,755 +2.5% | $551,432 +3% |
| 2023 | $6,594 +2.5% | $535,371 +3% |
| 2022 | $6,435 -3.3% | $519,778 +3% |
| 2021 | $6,657 +0.7% | $504,639 +1.4% |
| 2020 | $6,612 +0.9% | $497,672 +2.3% |
| 2019 | $6,554 | $486,483 +1.9% |
| 2018 | $6,554 +0.8% | $477,412 +1.5% |
| 2017 | $6,503 -0.2% | $470,271 -4.4% |
| 2016 | $6,517 -12.2% | $491,992 +656.5% |
| 2015 | $7,425 | $65,038 |
Find assessor info on the county website
Neighborhood: 32765
Nearby homes
- $790,1004 bd3 ba3k sqft2322 Bellefield Cv, Oviedo, FL 32765Off Market
- $754,8005 bd4 ba3.7k sqft3259 Medina Ct, Oviedo, FL 32765Off Market
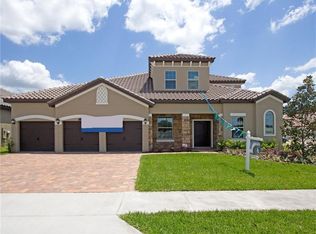
- $834,9005 bd4 ba3.7k sqft3255 Medina Ct, Oviedo, FL 32765Off Market
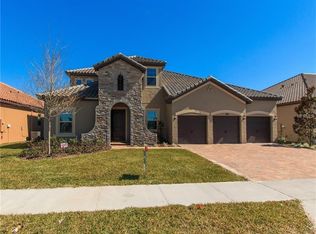
- $758,2004 bd3 ba3k sqft2326 Bellefield Cv, Oviedo, FL 32765Off Market
- $670,8004 bd3 ba3k sqft2317 Bellefield Cv, Oviedo, FL 32765Off Market
- $814,2006 bd4 ba4.2k sqft2321 Bellefield Cv, Oviedo, FL 32765Off Market
- $773,4004 bd3 ba3k sqft3251 Medina Ct, Oviedo, FL 32765Off Market
- $1,031,3008 bd5 ba5.2k sqft2313 Bellefield Cv, Oviedo, FL 32765Off Market
Nearby schools
GreatSchools rating
- 8/10Carillon Elementary SchoolGrades: PK-5Distance: 0.5 mi
- 9/10Jackson Heights Middle SchoolGrades: 6-8Distance: 3.2 mi
- 8/10Hagerty High SchoolGrades: 9-12Distance: 0.3 mi
Schools provided by the listing agent
- Elementary: Carillon Elementary
- Middle: Jackson Heights Middle
- High: Hagerty High
Source: Stellar MLS. This data may not be complete. We recommend contacting the local school district to confirm school assignments for this home.
Get a cash offer in 3 minutes
Find out how much your home could sell for in as little as 3 minutes with a no-obligation cash offer.
Estimated market value
$945,100
Get a cash offer in 3 minutes
Find out how much your home could sell for in as little as 3 minutes with a no-obligation cash offer.
Estimated market value
$945,100
- Florida
- Seminole County
- Oviedo
- 32765
- 2318 BELLEFIELD COVE
Nearby cities
Nearby zip codes
Other Oviedo Topics
