Welcome to 2318 Brentwood Dr, where charm meets modern convenience. This beautifully updated home offers comfort, style, and thoughtful upgrades throughout. Featuring three spacious bedrooms, two full bathrooms, and two inviting living areas, there's plenty of room for both relaxation and entertaining. You'll also enjoy the flexibility of two dining areas, a formal dining room for special occasions and a cozy breakfast nook for casual meals. The remodeled kitchen remains the heart of the home, now enhanced with brand-new appliances, a smart oven, granite countertops, and generous storage. Recent interior updates include fresh paint throughout, storm doors, ceiling fans, new luxury vinyl plank flooring, and plush new carpet in the bedrooms, creating a warm, cohesive feel. Tech-savvy touches include a new smart thermostat, and a Govee smart porch light with seasonal lighting options. The HVAC system was replaced just two years ago, offering peace of mind and energy efficiency. Step outside to enjoy a well-maintained yard with lush greenery and room to relax or play. Located in a desirable neighborhood, you'll love the convenience and proximity to shopping, dining, and Austin Elementary School. Call for your personal tour today! Measurements rounded. Buyer to verify all measurements, taxes and schools. Don’t miss your chance to own this move-in-ready gem!
Sold
Price Unknown
2318 Brentwood Dr, Abilene, TX 79605
3beds
1,894sqft
Single Family Residence
Built in 1964
10,193 Square Feet Lot
$280,800 Zestimate®
$--/sqft
$3,353 Estimated rent
Home value
$280,800
$261,000 - $303,000
$3,353/mo
Zestimate® history
Owner options
List your home for rent
$3,353/mo
Rent Zestimate®
Find your next renter with Zillow Rental Manager. Plus, with online applications, you can quickly screen prospective tenants – for free.
$3,353/mo
Rent Zestimate®
Refinance and save
Refinancing to a lower rate could help reduce your monthly payments and save thousands over the life of the loan.
Explore your selling options
Work with a Zillow partner agent
Leverage their expertise and Zillow's premium Showcase listings to get your home seen by more buyers.
Get startedList with your own agent
Get your home in front of millions of buyers by listing it on Zillow.
Learn how to do itSell it yourself
Take full control of how buyers see your home on Zillow by listing For Sale by Owner (FSBO).
List your homeWhat's special
Plush new carpetCeiling fansThree spacious bedroomsWell-maintained yardGranite countertopsTwo dining areasBrand-new appliances
Zillow last checked:
Listing updated:
Listed by:
Debbie Staggs 0642492 325-691-1410,
Berkshire Hathaway HS Stovall 325-691-1410
Bought with:
Kimm Ferrell
RE/MAX Big Country
Source: NTREIS,MLS#: 21019724
Facts & features
Interior
Bedrooms & bathrooms
- Bedrooms: 3
- Bathrooms: 2
- Full bathrooms: 2
Primary bedroom
- Level: First
- Dimensions: 11 x 16
Bedroom
- Level: First
- Dimensions: 11 x 11
Bedroom
- Level: First
- Dimensions: 11 x 11
Breakfast room nook
- Level: First
- Dimensions: 9 x 6
Dining room
- Level: First
- Dimensions: 14 x 10
Kitchen
- Features: Built-in Features, Dual Sinks, Granite Counters, Pantry
- Level: First
- Dimensions: 9 x 9
Living room
- Level: First
- Dimensions: 12 x 12
Living room
- Features: Fireplace
- Level: First
- Dimensions: 23 x 15
Utility room
- Level: First
- Dimensions: 8 x 8
Heating
- Central, Natural Gas
Cooling
- Central Air, Electric
Appliances
- Included: Dishwasher, Electric Range, Disposal, Microwave, Refrigerator
Features
- Decorative/Designer Lighting Fixtures, Granite Counters, High Speed Internet, Cable TV, Vaulted Ceiling(s)
- Flooring: Carpet, Luxury Vinyl Plank
- Has basement: No
- Number of fireplaces: 1
- Fireplace features: Wood Burning
Interior area
- Total interior livable area: 1,894 sqft
Property
Parking
- Total spaces: 2
- Parking features: Door-Multi, Driveway, Garage Faces Front, Garage, Garage Door Opener
- Attached garage spaces: 2
- Has uncovered spaces: Yes
Features
- Levels: One
- Stories: 1
- Pool features: None
- Fencing: Back Yard,Wood
Lot
- Size: 10,193 Square Feet
- Features: Interior Lot
Details
- Parcel number: 15770
Construction
Type & style
- Home type: SingleFamily
- Architectural style: Traditional,Detached
- Property subtype: Single Family Residence
- Attached to another structure: Yes
Materials
- Brick
- Foundation: Slab
- Roof: Composition
Condition
- Year built: 1964
Utilities & green energy
- Sewer: Public Sewer
- Water: Public
- Utilities for property: Sewer Available, Separate Meters, Underground Utilities, Water Available, Cable Available
Community & HOA
Community
- Subdivision: Brookhollow
HOA
- Has HOA: No
Location
- Region: Abilene
Financial & listing details
- Tax assessed value: $233,031
- Annual tax amount: $5,345
- Date on market: 8/4/2025
- Cumulative days on market: 28 days
- Listing terms: Cash,Conventional,FHA,VA Loan
Price history
| Date | Event | Price |
|---|---|---|
| 9/25/2025 | Sold | -- |
Source: NTREIS #21019724 Report a problem | ||
| 9/2/2025 | Pending sale | $255,000$135/sqft |
Source: BHHS broker feed #21019724 Report a problem | ||
| 9/2/2025 | Contingent | $255,000$135/sqft |
Source: NTREIS #21019724 Report a problem | ||
| 8/4/2025 | Listed for sale | $255,000+8.5%$135/sqft |
Source: NTREIS #21019724 Report a problem | ||
| 8/24/2023 | Sold | -- |
Source: NTREIS #20341498 Report a problem | ||
| 7/22/2023 | Pending sale | $235,000$124/sqft |
Source: BHHS broker feed #20341498 Report a problem | ||
| 7/21/2023 | Contingent | $235,000$124/sqft |
Source: NTREIS #20341498 Report a problem | ||
| 7/10/2023 | Price change | $235,000-2.1%$124/sqft |
Source: NTREIS #20341498 Report a problem | ||
| 6/27/2023 | Price change | $240,000-2%$127/sqft |
Source: NTREIS #20341498 Report a problem | ||
| 6/5/2023 | Listed for sale | $245,000+46.7%$129/sqft |
Source: NTREIS #20341498 Report a problem | ||
| 2/21/2018 | Listing removed | $167,000$88/sqft |
Source: Keller Williams Realty #13669541 Report a problem | ||
| 1/29/2018 | Pending sale | $167,000$88/sqft |
Source: Abilene #13669541 Report a problem | ||
| 1/12/2018 | Price change | $167,000-4.6%$88/sqft |
Source: Keller Williams Realty #13669541 Report a problem | ||
| 9/11/2017 | Price change | $175,000-5.4%$92/sqft |
Source: Abilene #13669541 Report a problem | ||
| 8/9/2017 | Listed for sale | $185,000$98/sqft |
Source: Keller Williams Realty #13669541 Report a problem | ||
Public tax history
| Year | Property taxes | Tax assessment |
|---|---|---|
| 2025 | $3,538 -3.6% | $233,031 +6.2% |
| 2024 | $3,672 +1.7% | $219,459 -5.2% |
| 2023 | $3,611 -12.9% | $231,564 +10% |
| 2022 | $4,148 | $210,513 +10% |
| 2021 | -- | $191,375 +8% |
| 2020 | $3,780 +2.1% | $177,258 +3.2% |
| 2019 | $3,703 +57.3% | $171,708 +19.6% |
| 2018 | $2,353 | $143,582 +27% |
| 2017 | $2,353 +16.2% | $113,053 +11.2% |
| 2016 | $2,025 -0.5% | $101,693 +0.1% |
| 2015 | $2,035 | $101,553 +2.3% |
| 2014 | $2,035 | $99,299 +2.6% |
| 2013 | -- | $96,806 -0.1% |
| 2012 | -- | $96,892 |
| 2011 | -- | $96,892 -0.8% |
| 2010 | -- | $97,626 +1.2% |
| 2009 | -- | $96,501 -2.6% |
| 2008 | -- | $99,060 +4% |
| 2007 | -- | $95,216 +10% |
| 2006 | -- | $86,560 +3.3% |
| 2005 | -- | $83,777 +4.9% |
| 2004 | -- | $79,828 |
| 2003 | -- | $79,828 +0.4% |
| 2002 | -- | $79,512 |
| 2001 | -- | $79,512 |
Find assessor info on the county website
Neighborhood: River Oaks/Brookhollow
Nearby homes
- $248,200-- bd2 ba2k sqft2310 Brentwood Dr, Abilene, TX 79605Off Market
- $260,2003 bd2 ba1.7k sqft2326 Brentwood Dr, Abilene, TX 79605Off Market

- $--4 bd3 ba2.8k sqft2301 Post Oak Rd, Abilene, TX 79605Sold
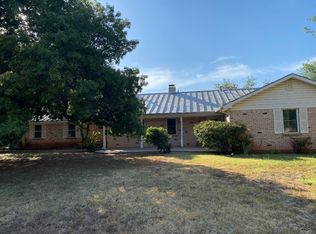
- $--1 bd1 ba945 sqft2301 Post Oak Rd UNIT B, Abilene, TX 79605Off Market
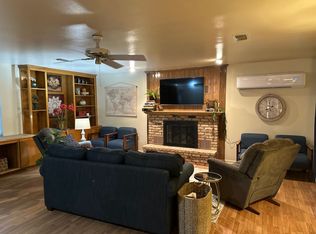
- $290,1003 bd2 ba1.7k sqft2302 Brentwood Dr, Abilene, TX 79605Off Market
- $270,1004 bd4 ba2.2k sqft2317 Post Oak Rd, Abilene, TX 79605Off Market
- $275,700-- bd3 ba2k sqft2334 Brentwood Dr, Abilene, TX 79605Off Market
- $--4 bd3 ba2.3k sqft2333 Post Oak Rd, Abilene, TX 79605Sold
Nearby schools
GreatSchools rating
- 7/10Austin Elementary SchoolGrades: K-5Distance: 0.2 mi
- 3/10Mann STEAM AcademyGrades: 6-8Distance: 4.1 mi
- 5/10Abilene High SchoolGrades: 9-12Distance: 2.7 mi
Schools provided by the listing agent
- Elementary: Austin
- Middle: Mann
- High: Abilene
- District: Abilene ISD
Source: NTREIS. This data may not be complete. We recommend contacting the local school district to confirm school assignments for this home.
- Texas
- Taylor County
- Abilene
- 79605
- River Oaks/Brookhollow
- 2318 Brentwood Dr
