Stylish, charming, & updated! Located within minutes of the Highlands, Hikes Point, & St. Matthews, this 3 bedroom, 1.5 bath brick home in Wellington has so much to offer! Inside, you'll find high-end finishes and beautiful features, as well as original hardwood flooring, crown molding, and unique lighting that elevate the design. Your living room invites you to unwind by a cozy fireplace and offers built-in shelving with glass block flair and archways that enhance the ambience. A formal dining room creates a perfect space for entertaining dinner guests and provides ample room for serving buffets and extra seating. The heart of the home, your gourmet kitchen is gorgeous with high-end stainless appliances, cherry cabinetry & quartz countertops. The breakfast bar allows for extra seating, in addition to a quaint window seat situated next to the custom wine storage. Your kitchen is also open to a second living area, resembling a sunroom, insulated and with gorgeous slate tile flooring and tons of natural light from Pella windows. From here, you have a sliding glass door that leads to a spacious deck overlooking your backyard, the perfect place to enjoy time outdoors, along with your detached, 2 and a 1/2-car garage. A convenient half bathroom completes your main level. On the second floor, you have a generously-sized primary bedroom, as well as two additional bedrooms and a full bathroom that has been exquisitely designed with unique marble tilework, golden fixtures, and custom cabinetry. One bedroom is currently configured as a dressing room and is assembled in a way that can be easily converted back to a bedroom. The basement is spacious and open, offering plenty of room for storage or additional living space if you should choose to finish it. This location is ideal, being on a quiet street yet within a short distance to dining, retail, entertainment throughout the Highlands, as well as hiking trails and amenities within Cherokee Park and Seneca Park. Don't miss out on your opportunity, schedule a private tour today!
Sold for $462,000
$462,000
2318 Brighton Dr, Louisville, KY 40205
3beds
1,741sqft
Single Family Residence
Built in 1937
6,098 Square Feet Lot
$468,400 Zestimate®
$265/sqft
$2,216 Estimated rent
Home value
$468,400
$436,000 - $501,000
$2,216/mo
Zestimate® history
Owner options
List your home for rent
$2,216/mo
Rent Zestimate®
Find your next renter with Zillow Rental Manager. Plus, with online applications, you can quickly screen prospective tenants – for free.
$2,216/mo
Rent Zestimate®
Refinance and save
$2,863/mo
Est. payment
Refinancing to a lower rate could help reduce your monthly payments and save thousands over the life of the loan.
$2,863/mo
Est. payment
Explore your selling options
Work with a Zillow partner agent
Leverage their expertise and Zillow's premium Showcase listings to get your home seen by more buyers.
Get startedList with your own agent
Get your home in front of millions of buyers by listing it on Zillow.
Learn how to do itSell it yourself
Take full control of how buyers see your home on Zillow by listing For Sale by Owner (FSBO).
List your homeWhat's special
Cozy fireplaceSpacious deckBreakfast barGourmet kitchenCherry cabinetryMarble tileworkBuilt-in shelving
Zillow last checked:
Listing updated:
Listed by:
Gant B Hill 502-515-4455,
Gant Hill & Associates, LLC
Bought with:
The Kidwells, 220036
Kentucky Select Properties
Source: Metro Search Inc. LLC DBA Apex MLS,MLS#: 1683310
Facts & features
Interior
Bedrooms & bathrooms
- Bedrooms: 3
- Bathrooms: 2
- Full bathrooms: 1
- 1/2 bathrooms: 1
Primary bedroom
- Level: Second
Bedroom
- Level: Second
Bedroom
- Level: Second
Half bathroom
- Level: First
Full bathroom
- Level: Second
Dining room
- Level: First
Family room
- Level: First
Kitchen
- Level: First
Living room
- Level: First
Heating
- Forced Air, Natural Gas
Cooling
- Central Air
Features
- Basement: Unfinished
- Number of fireplaces: 1
Interior area
- Total structure area: 1,741
- Total interior livable area: 1,741 sqft
- Finished area above ground: 1,741
- Finished area below ground: 0
Property
Parking
- Total spaces: 2
- Parking features: Detached
- Garage spaces: 2
Features
- Stories: 2
- Patio & porch: Deck
- Fencing: Wood
Lot
- Size: 6,098 Square Feet
Details
- Parcel number: 22046400500000
Construction
Type & style
- Home type: SingleFamily
- Architectural style: Traditional
- Property subtype: Single Family Residence
Materials
- Brick Veneer, Aluminum Siding
- Foundation: Concrete Perimeter
- Roof: Shingle
Condition
- Year built: 1937
Utilities & green energy
- Sewer: Public Sewer
- Water: Public
- Utilities for property: Electricity Connected, Natural Gas Connected
Community & HOA
Community
- Subdivision: Wellington
HOA
- Has HOA: No
Location
- Region: Louisville
Financial & listing details
- Price per square foot: $265/sqft
- Tax assessed value: $326,570
- Annual tax amount: $3,073
- Date on market: 4/2/2025
- Electric utility on property: Yes
Price history
| Date | Event | Price |
|---|---|---|
| 4/30/2025 | Sold | $462,000+2.7%$265/sqft |
Source:  Metro Search Inc. LLC DBA Apex MLS #1683310 Report a problem Metro Search Inc. LLC DBA Apex MLS #1683310 Report a problem | ||
| 4/3/2025 | Contingent | $450,000$258/sqft |
Source: Metro Search Inc. LLC DBA Apex MLS #1683310 Report a problem | ||
| 4/2/2025 | Listed for sale | $450,000+88.3%$258/sqft |
Source: Metro Search Inc. LLC DBA Apex MLS #1683310 Report a problem | ||
| 5/11/2011 | Sold | $239,000-4.4%$137/sqft |
Source: Public Record Report a problem | ||
| 4/8/2011 | Listed for sale | $249,900-1.4%$144/sqft |
Source: Weichert Realtors #1299293 Report a problem | ||
| 5/3/2006 | Sold | $253,500$146/sqft |
Source: Public Record Report a problem | ||
Public tax history
| Year | Property taxes | Tax assessment |
|---|---|---|
| 2025 | $3,073 -2.5% | $326,570 |
| 2024 | $3,151 +11.7% | $326,570 +15.5% |
| 2023 | $2,822 -0.4% | $282,750 |
| 2022 | $2,833 -7.9% | $282,750 |
| 2021 | $3,076 +24.9% | $282,750 +15.6% |
| 2020 | $2,464 | $244,660 |
| 2019 | $2,464 +3.8% | $244,660 |
| 2018 | $2,374 | $244,660 |
| 2017 | $2,374 -0.7% | $244,660 +2.4% |
| 2013 | $2,390 -5.7% | $239,000 -5.7% |
| 2011 | $2,535 | $253,500 |
| 2010 | $2,535 | $253,500 |
| 2009 | $2,535 | $253,500 |
| 2007 | -- | $253,500 +13.4% |
| 2006 | -- | $223,500 |
| 2005 | -- | $223,500 +18.7% |
| 2004 | -- | $188,350 |
Find assessor info on the county website
Neighborhood: Wellington
Nearby homes
- $375,000-- bd2 ba1.6k sqft2320 Brighton Dr, Louisville, KY 40205Off Market
- $356,4002 bd2 ba1.4k sqft2316 Brighton Dr, Louisville, KY 40205Off Market
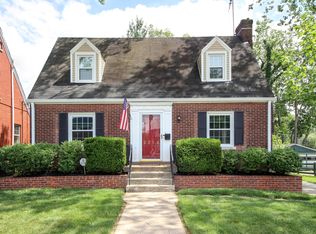
- $4,600-- bd-- ba-- sqft2316 Brighton Dr, Louisville, KY 40205Off Market
- $432,3003 bd2 ba2.5k sqft2322 Brighton Dr, Louisville, KY 40205Off Market
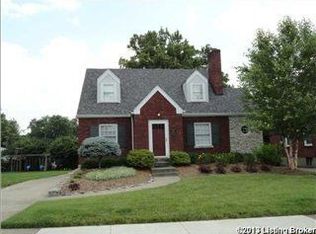
- $364,8002 bd1 ba1.8k sqft2314 Brighton Dr, Louisville, KY 40205Off Market
- $343,900-- bd1 ba1.2k sqft3107 Kipling Way, Louisville, KY 40205Off Market
- $60,000-- bd-- ba-- sqft2324 Brighton Dr, Louisville, KY 40205Off Market
- $378,9001 bd2 ba1.8k sqft3109 Kipling Way, Louisville, KY 40205Off Market
Nearby schools
GreatSchools rating
- 8/10Hawthorne Elementary SchoolGrades: PK-5Distance: 0.2 mi
- 5/10Highland Middle SchoolGrades: 6-8Distance: 2.1 mi
- 8/10Atherton High SchoolGrades: 9-12Distance: 1 mi


Get pre-qualified for a loan
At Zillow Home Loans, we can pre-qualify you in as little as 5 minutes with no impact to your credit score.An equal housing lender. NMLS #10287.
Sell for more on Zillow
Get a Zillow Showcase℠ listing at no additional cost and you could sell for .
$468,400
2% more
+$9,368
With Zillow Showcase(estimated)
$477,768
- Kentucky
- Jefferson County
- Louisville
- 40205
- Wellington
- 2318 Brighton Dr
Nearby cities
Nearby neighborhoods
Nearby zip codes
Other Louisville Topics
