Welcome to one of the most sought-after areas of southern Indiana. This continuously growing and easily accessible location is what is so attractive for so many new residents. This all-brick 3-bedroom, 2 bathrooms HANDICAP accessible Home is so warm and welcoming as soon as you enter the open living room. A second entry via the garage flows through the large laundry room equipped with multiple storage cabinets lining both walls. To remain are super attractive washer and dryer appliances. Continuing through the galley kitchen includes custom built cabinets, granite counter tops, built in appliances including the custom double oven. The kitchen is open to the large and easily accessible living room complete with very attractive vaulted ceilings. Open and airy for large gatherings. Continuing down the extra wide hall leads to the large master bedroom with a full bath, including the walk in marble shower. Included in this bedroom is the custom trey ceiling, and the massive walk-in closet. This custom-built home includes 2 additional bedrooms and the large hall bathroom. All easily accessible with large door openings. Outside the dining is the very comfortable built in screened porch. There is a stamped concrete patio right out the screen porch door. Vinyl and aluminum overhang, and the professional landscape makes this home a must see. Let’s not forget the included water softening system, and the extra storage shed to remain. Home is available for quick sale.
Sold for $290,000
$290,000
2318 Brookview Drive, Jeffersonville, IN 47130
3beds
1,483sqft
Single Family Residence
Built in 2010
9,591 Square Feet Lot
$294,200 Zestimate®
$196/sqft
$1,931 Estimated rent
Home value
$294,200
Estimated sales range
Not available
$1,931/mo
Zestimate® history
Owner options
List your home for rent
$1,931/mo
Rent Zestimate®
Find your next renter with Zillow Rental Manager. Plus, with online applications, you can quickly screen prospective tenants – for free.
$1,931/mo
Rent Zestimate®
Refinance and save
$1,429/mo
Est. payment
Refinancing to a lower rate could help reduce your monthly payments and save thousands over the life of the loan.
$1,429/mo
Est. payment
Explore your selling options
Work with a Zillow partner agent
Leverage their expertise and Zillow's premium Showcase listings to get your home seen by more buyers.
Get startedList with your own agent
Get your home in front of millions of buyers by listing it on Zillow.
Learn how to do itSell it yourself
Take full control of how buyers see your home on Zillow by listing For Sale by Owner (FSBO).
List your homeWhat's special
Large master bedroomBuilt in screened porchVaulted ceilingsGranite counter topsMassive walk-in closetCustom trey ceilingBuilt in appliances
Zillow last checked:
Listing updated:
Listed by:
Joe Wootan,
ListWithFreedom.com
Bought with:
Stephannie Wilson, RB14039714
Schuler Bauer Real Estate Services ERA Powered (N
Source: SIRA,MLS#: 202505357 Originating MLS: Southern Indiana REALTORS Association
Originating MLS: Southern Indiana REALTORS AssociationFacts & features
Interior
Bedrooms & bathrooms
- Bedrooms: 3
- Bathrooms: 2
- Full bathrooms: 2
Primary bedroom
- Description: Flooring: Laminate
- Level: First
- Dimensions: 12.8 x 13.8
Bedroom
- Description: Flooring: Laminate
- Level: First
- Dimensions: 11 x 11
Bedroom
- Description: Flooring: Laminate
- Level: First
- Dimensions: 11 x 10
Other
- Level: First
- Dimensions: 8 x 5
Kitchen
- Level: First
- Dimensions: 20 x 10.8
Living room
- Description: Flooring: Laminate
- Level: First
- Dimensions: 21 x 15
Other
- Level: First
- Dimensions: 8.4 x 8.6
Other
- Level: First
- Dimensions: 10.8 x 10.6
Other
- Level: First
- Dimensions: 10.8 x 6
Heating
- Forced Air, Hot Water
Cooling
- Central Air
Appliances
- Included: Dishwasher, Disposal, Oven, Range, Refrigerator
Features
- Eat-in Kitchen, Main Level Primary, Pantry, Separate Shower, Utility Room
- Has basement: No
- Has fireplace: No
Interior area
- Total structure area: 1,483
- Total interior livable area: 1,483 sqft
- Finished area above ground: 1,483
- Finished area below ground: 0
Property
Parking
- Total spaces: 2
- Parking features: Attached, Garage
- Attached garage spaces: 2
Features
- Levels: One
- Stories: 1
- Patio & porch: Covered, Patio
- Exterior features: Patio
Lot
- Size: 9,591 Square Feet
- Dimensions: 78 x 100
- Features: Cul-De-Sac
Details
- Parcel number: 42000410080
Construction
Type & style
- Home type: SingleFamily
- Architectural style: One Story
- Property subtype: Single Family Residence
Materials
- Brick
- Foundation: Slab
- Roof: Shingle
Condition
- Resale
- New construction: No
- Year built: 2010
Utilities & green energy
- Sewer: Public Sewer
- Water: Not Connected, Public
- Utilities for property: Water Available
Community & HOA
Community
- Subdivision: Brookhollow
Location
- Region: Jeffersonville
Financial & listing details
- Price per square foot: $196/sqft
- Tax assessed value: $268,200
- Annual tax amount: $2,234
- Date on market: 1/21/2025
- Cumulative days on market: 101 days
- Listing terms: Cash,Conventional,FHA,USDA Loan,VA Loan
- Road surface type: Paved
Price history
| Date | Event | Price |
|---|---|---|
| 5/2/2025 | Sold | $290,000-1.7%$196/sqft |
Source:  SIRA #202505357 Report a problem SIRA #202505357 Report a problem | ||
| 3/10/2025 | Price change | $295,000-0.8%$199/sqft |
Source: SIRA #202505357 Report a problem | ||
| 1/21/2025 | Price change | $297,500-0.8%$201/sqft |
Source: SIRA #202505357 Report a problem | ||
| 12/2/2024 | Listed for sale | $299,999+30.5%$202/sqft |
Source: Owner Report a problem | ||
| 10/29/2021 | Listing removed | -- |
Source: Owner Report a problem | ||
| 9/11/2021 | Pending sale | $229,900$155/sqft |
Source: Owner Report a problem | ||
| 9/7/2021 | Listed for sale | $229,900+39.4%$155/sqft |
Source: Owner Report a problem | ||
| 3/24/2021 | Listing removed | -- |
Source: Owner Report a problem | ||
| 6/24/2017 | Listing removed | $164,900$111/sqft |
Source: Owner Report a problem | ||
| 5/31/2017 | Listed for sale | $164,900+11%$111/sqft |
Source: Owner Report a problem | ||
| 5/16/2013 | Sold | $148,500$100/sqft |
Source: SIRA #201300506 Report a problem | ||
Public tax history
| Year | Property taxes | Tax assessment |
|---|---|---|
| 2025 | $2,228 -0.3% | $268,200 +20.4% |
| 2024 | $2,234 +1.3% | $222,800 -0.2% |
| 2023 | $2,206 +21.4% | $223,200 +1.2% |
| 2022 | $1,817 +9.6% | $220,600 +21.4% |
| 2021 | $1,658 +8.9% | $181,700 +9.6% |
| 2020 | $1,522 +0.6% | $165,800 +8.9% |
| 2019 | $1,513 +2.6% | $152,200 +2.9% |
| 2018 | $1,475 +3.8% | $147,900 +2.6% |
| 2017 | $1,421 | $144,100 +3.9% |
| 2016 | $1,421 +0.1% | $138,700 +1.4% |
| 2014 | $1,420 +15.3% | $136,800 +5.1% |
| 2013 | $1,232 +17.9% | $130,100 -1.2% |
| 2012 | $1,044 +1.8% | $131,700 +2.2% |
| 2011 | $1,026 +7.2% | $128,900 |
| 2010 | $957 +59.9% | $128,900 -2.3% |
| 2009 | $598 | $131,900 |
Find assessor info on the county website
Neighborhood: 47130
Nearby homes
- $262,0003 bd2 ba1.5k sqft2321 Brookview Dr, Jeffersonville, IN 47130Off Market
- $303,6003 bd2 ba1.4k sqft2320 Brookview Dr, Jeffersonville, IN 47130Off Market

- $250,0003 bd2 ba1.3k sqft2316 Brookview Dr, Jeffersonville, IN 47130Sold
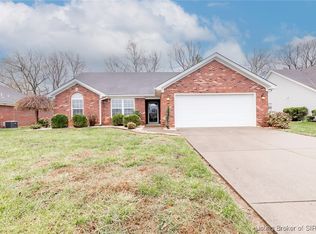
- $295,1003 bd2 ba1.4k sqft2322 Brookview Dr, Jeffersonville, IN 47130Off Market
- $237,2003 bd2 ba1.2k sqft2358 Brookview Dr, Jeffersonville, IN 47130Off Market
- $282,3004 bd2 ba1.9k sqft2323 Brookview Dr, Jeffersonville, IN 47130Off Market
- $246,5003 bd2 ba1.2k sqft2351 Brookview Dr, Jeffersonville, IN 47130Off Market
- $275,8003 bd2 ba1.4k sqft2314 Brookview Dr, Jeffersonville, IN 47130Off Market
Nearby schools
GreatSchools rating
- 7/10Utica Elementary SchoolGrades: PK-5Distance: 0.3 mi
- 4/10Parkview Middle SchoolGrades: 6-8Distance: 4.4 mi
- 4/10Jeffersonville High SchoolGrades: 9-12Distance: 2.4 mi


Get pre-qualified for a loan
At Zillow Home Loans, we can pre-qualify you in as little as 5 minutes with no impact to your credit score.An equal housing lender. NMLS #10287.
Sell for more on Zillow
Get a Zillow Showcase℠ listing at no additional cost and you could sell for .
$294,200
2% more
+$5,884
With Zillow Showcase(estimated)
$300,084
- Indiana
- Clark County
- Jeffersonville
- 47130
- 2318 Brookview Drive
Nearby cities
Nearby neighborhoods
Nearby zip codes
Other Jeffersonville Topics
