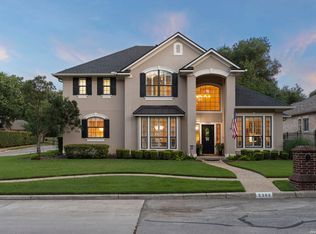
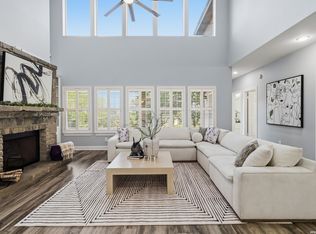
Exquisite 5 bedroom, 3 bath with 3676 sq. ft. home on large .27 lot in gated community of Oakwood. The backyard is stunning with in ground pool and jacuzzi giving a resort like feel. Remodeled main floor with wood-like ceramic tile and quartz stone in the kitchen are beautiful. The kitchen storage is significant, along with stylish. The primary spa-like design with large walk in shower and double vanity are elegant. Spacious utility room with sink. New Berber Carpet throughout large game room overlooking the pool include numerous custom built in storage.
Pending
$774,000
2318 Buroak Rdg, San Antonio, TX 78248
5beds
3,676sqft
Single Family Residence
Built in 1999
0.27 Acres Lot
$763,400 Zestimate®
$211/sqft
$121/mo HOA
What's special
New berber carpet throughoutDouble vanity
- 39 days |
- 300 |
- 14 |
Likely to sell faster than
Zillow last checked:
Listing updated:
Listed by:
Roxanne Jenke TREC #768437 (210) 416-2192,
Real Broker, LLC
Source: LERA MLS,MLS#: 1999748
Facts & features
Interior
Bedrooms & bathrooms
- Bedrooms: 5
- Bathrooms: 3
- Full bathrooms: 3
Primary bedroom
- Features: Walk-In Closet(s), Ceiling Fan(s), Full Bath
- Area: 400
- Dimensions: 20 x 20
Bedroom 2
- Area: 144
- Dimensions: 12 x 12
Bedroom 3
- Area: 192
- Dimensions: 16 x 12
Bedroom 4
- Area: 168
- Dimensions: 14 x 12
Bedroom 5
- Area: 224
- Dimensions: 16 x 14
Primary bathroom
- Features: Shower Only, Double Vanity
- Area: 192
- Dimensions: 16 x 12
Dining room
- Area: 180
- Dimensions: 15 x 12
Family room
- Area: 440
- Dimensions: 22 x 20
Kitchen
- Area: 108
- Dimensions: 18 x 6
Heating
- Central, Natural Gas
Cooling
- Two Central
Appliances
- Included: Washer, Dryer, Built-In Oven, Self Cleaning Oven, Microwave, Range, Refrigerator, Disposal, Dishwasher, Water Softener Owned, Vented Exhaust Fan, Electric Water Heater, Double Oven
Features
- Two Living Area, Separate Dining Room, Eat-in Kitchen, Two Eating Areas, Kitchen Island, Breakfast Bar, Pantry, Game Room, Utility Room Inside, Secondary Bedroom Down, 1st Floor Lvl/No Steps, High Ceilings, Open Floorplan, Master Downstairs, Ceiling Fan(s), Custom Cabinets
- Flooring: Carpet, Ceramic Tile
- Windows: Window Coverings
- Has basement: No
- Number of fireplaces: 1
- Fireplace features: One, Living Room
Interior area
- Total interior livable area: 3,676 sqft
Property
Parking
- Total spaces: 2
- Parking features: Two Car Garage, Garage Door Opener
- Garage spaces: 2
Accessibility
- Accessibility features: Full Bath/Bed on 1st Flr
Features
- Levels: Two
- Stories: 2
- Has private pool: Yes
- Pool features: In Ground, Pool/Spa Combo, Heated, Pool Sweep, Community
Lot
- Size: 0.27 Acres
Details
- Parcel number: 189050011010
Construction
Type & style
- Home type: SingleFamily
- Property subtype: Single Family Residence
Materials
- 4 Sides Masonry, Stone
- Foundation: Slab
- Roof: Composition
Condition
- Pre-Owned
- New construction: No
- Year built: 1999
Details
- Builder name: Covenant
Utilities & green energy
- Electric: CPS
- Gas: CPS
- Sewer: Sewer System
- Water: SAWS, Water System
- Utilities for property: City Garbage service
Community & HOA
Community
- Features: Tennis Court(s), Playground
- Security: Smoke Detector(s), Controlled Access
- Subdivision: Oakwood
HOA
- Has HOA: Yes
- HOA fee: $363 quarterly
- HOA name: OAKWOOD OWNER'S ASSOCIATION
Location
- Region: San Antonio
Financial & listing details
- Price per square foot: $211/sqft
- Tax assessed value: $693,000
- Annual tax amount: $15,713
- Price range: $774K - $774K
- Date on market: 7/12/2026
- Cumulative days on market: 40 days
- Listing terms: Conventional,Cash
Estimated market value
$763,400
$725,000 - $802,000
$4,501/mo
Price history
| Date | Event | Price |
|---|---|---|
| 8/8/2026 | Pending sale | $774,000$211/sqft |
Source:  LERA MLS #1999748 Report a problem LERA MLS #1999748 Report a problem | ||
| 7/30/2026 | Contingent | $774,000$211/sqft |
Source: LERA MLS #1999748 Report a problem | ||
| 7/12/2026 | Listed for sale | $774,000$211/sqft |
Source: LERA MLS #1999748 Report a problem | ||
| 6/25/2007 | Sold | -- |
Source: LERA MLS #654925 Report a problem | ||
Public tax history
| Year | Property taxes | Tax assessment |
|---|---|---|
| 2025 | $6,672 -12% | $693,000 +4.1% |
| 2024 | $7,584 -1.9% | $665,820 +9.1% |
| 2023 | $7,734 -22.9% | $610,143 +10% |
| 2022 | $10,025 +1.3% | $554,675 +10% |
| 2021 | $9,897 | $504,250 +3.8% |
| 2020 | $9,897 -0.1% | $485,780 -0.7% |
| 2019 | $9,908 | $489,370 +0.6% |
| 2018 | $9,908 +0.9% | $486,240 +3.3% |
| 2017 | $9,820 +0.7% | $470,930 +5.7% |
| 2016 | $9,755 -1% | $445,380 +5.1% |
| 2015 | $9,857 | $423,810 +2.7% |
| 2014 | $9,857 | $412,690 +7.3% |
| 2013 | -- | $384,590 +5.6% |
| 2012 | -- | $364,230 -2.6% |
| 2011 | -- | $373,940 -0.9% |
| 2010 | -- | $377,310 -7.2% |
| 2009 | -- | $406,740 +1.3% |
| 2008 | -- | $401,330 +6.2% |
| 2007 | -- | $377,930 +15.1% |
| 2006 | -- | $328,430 +5.8% |
| 2005 | -- | $310,500 |
| 2004 | -- | -- |
| 2003 | -- | -- |
| 2002 | -- | -- |
| 2001 | -- | -- |
| 2000 | -- | -- |
Find assessor info on the county website
Monthly payment
Est. payment
Payment breakdown
Explore the cost of this home by adjusting the details. Changes won't be saved.Climate risks
Neighborhood: Oakwood
Nearby schools
GreatSchools rating
- 9/10Huebner Elementary SchoolGrades: PK-5Distance: 0.7 mi
- 4/10Eisenhower Middle SchoolGrades: 6-8Distance: 4.2 mi
- 5/10Churchill High SchoolGrades: 9-12Distance: 3.5 mi
Schools provided by the listing agent
- Elementary: Huebner
- Middle: Eisenhower
- High: Churchill
- District: North East I.S.D.
Source: LERA MLS. This data may not be complete. We recommend contacting the local school district to confirm school assignments for this home.
- $546,6004 bd2 ba2.4k sqft2322 Buroak Rdg, San Antonio, TX 78248Off Market
- $725,0005 bd4 ba3.4k sqft2314 Buroak Rdg, San Antonio, TX 78248Pending

- $597,7004 bd4 ba3.4k sqft47 Inwood Heights Dr N, San Antonio, TX 78248Off Market
- $411,8104 bd3 ba3.1k sqft2326 Buroak Rdg, San Antonio, TX 78248Off Market
- $659,0004 bd3 ba3.2k sqft2310 Buroak Rdg, San Antonio, TX 78248Off Market
- $513,7003 bd4 ba2.8k sqft49 Inwood Heights Dr N, San Antonio, TX 78248Off Market
- $527,2003 bd3 ba2.5k sqft45 Inwood Heights Dr N, San Antonio, TX 78248Off Market
- $518,6003 bd2 ba2.3k sqft2319 Buroak Rdg, San Antonio, TX 78248Off Market
A local agent can set up tours, give advice and negotiate with sellers.
Similar homes
- $925,0004 bd4 ba3.6k sqft8 ASPEN CREEK DR, San Antonio, TX 78248For Sale

 MLS ID #2007856, Caroline Decherd TREC #617257, Phyllis Browning Company. LERA MLS
 - $600,0003 bd3 ba2.6k sqft2302 BLACKOAK BND, San Antonio, TX 78248For Sale
 MLS ID #1991429, Michael Lugo TREC #657886, eXp Realty. LERA MLS
 - $748,0005 bd5 ba3.5k sqft19111 NATURE OAKS, San Antonio, TX 78258For Sale
 MLS ID #1918876, Celina Lopez TREC #711706, United Realty Group of Texas, LLC. LERA MLS
 - $975,0004 bd4 ba3.6k sqft10 Inwood Knoll, San Antonio, TX 78248For Sale
 MLS ID #1960384, Jason Glast TREC #502805, Phyllis Browning Company. LERA MLS
 - $875,0005 bd6 ba3.4k sqft3007 Spider Lily, San Antonio, TX 78258For SaleMLS ID #1973711, Cristina Garcia TREC #543013, Kuper Sotheby's Int'l Realty. LERA MLS
- $445,0004 bd4 ba2.7k sqft2023 Flint Oak, San Antonio, TX 78248For SaleMLS ID #1963248, Richard Todd TREC #700317, Keller Williams Heritage. LERA MLS
- $669,0005 bd4 ba3.6k sqft18614 Canoe Brk, San Antonio, TX 78258Active
 MLS ID #619743, The Schriewer Team, Century 21 Integra. Central Texas MLS
 - $712,0004 bd3 ba2.6k sqft19216 TIERRA CV, San Antonio, TX 78258For SaleMLS ID #1993187, Brayson Verzella TREC #538286, Real Broker, LLC. LERA MLS
- $524,0003 bd3 ba2.3k sqft3 Spring Lake, San Antonio, TX 78248For SaleMLS ID #2002662, Dayton Schrader TREC #312921, eXp Realty. LERA MLS
- $700,0003 bd3 ba3.1k sqft18930 Calle Cierra, San Antonio, TX 78258For SaleMLS ID #1937684, Gabriella Menchaca TREC #794155, Resi Realty, LLC. LERA MLS
- $849,9004 bd4 ba3.3k sqft1059 Flagstone, San Antonio, TX 78260For SaleMLS ID #1969837, Derrell Skillman TREC #639690, Redfin Corporation. LERA MLS
- $724,9003 bd3 ba2.8k sqft703 Lost Star, San Antonio, TX 78258For SaleMLS ID #1993460, Tiffany Stevens TREC #544138, Real Broker, LLC. LERA MLS
- $799,9994 bd3 ba2.9k sqft344 Prinz Dr, San Antonio, TX 78213For SaleMLS ID #1968918, Gabriel Barrera TREC #495261, All City San Antonio Registered Series. LERA MLS
- $665,0005 bd4 ba3.7k sqft419 HIGHLAND HL, San Antonio, TX 78260For SaleMLS ID #1998973, Brian Mylar TREC #612427, Coldwell Banker D'Ann Harper. LERA MLS
- $799,0004 bd4 ba3k sqft26702 Sagitarius, San Antonio, TX 78260For SaleMLS ID #1963645, Kevin Best TREC #461928, San Antonio Portfolio KW RE. LERA MLS
- $799,9904 bd3 ba3.3k sqft26021 Mesa Oak Dr, San Antonio, TX 78255For SaleMLS ID #2006483, Kristen Schramme TREC #568432, Keller Williams Legacy. LERA MLS
- $749,9004 bd4 ba4.1k sqft7815 HERMOSA HL, San Antonio, TX 78256For SaleMLS ID #2003875, Brandi Quinn TREC #665404, Phyllis Browning Company. LERA MLS
- $850,0004 bd4 ba3.8k sqft26422 Enchanted Wind, San Antonio, TX 78260For SaleMLS ID #1958098, John Renteria TREC #706483, Option One Real Estate. LERA MLS
- $925,0005 bd4 ba3.6k sqft3107 Sable Bend, San Antonio, TX 78259For SaleMLS ID #2003290, Carolyn Hernandez TREC #545264, BHHS PenFed Realty. LERA MLS
- $879,9905 bd5 ba4.6k sqft21703 Givenchy Hl, San Antonio, TX 78256For SaleMLS ID #1991841, Sakib Shaikh TREC #722023, SA Luxury Realty. LERA MLS
