Skip main navigation
Closed
  • $315,000

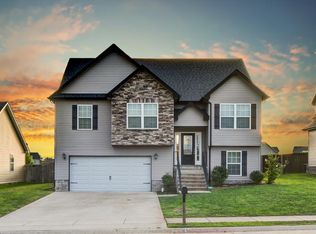
    2318 Button Dr, Clarksville, TN 37040

    3beds
    1,726sqft
    Single Family Residence, Residential
    Built in 2014
    0.27 Acres Lot
    $316,000 Zestimate®
    $183/sqft
    $1,921 Estimated rent

    Home value

    $316,000

    $300,000 - $332,000

    $1,921/mo

    Zestimate® history
    Loading
    Loading...

    Owner options

    List your home for rent

    $1,921/mo

    Rent Zestimate®

    Find your next renter with Zillow Rental Manager. Plus, with online applications, you can quickly screen prospective tenants – for free.

    Learn more

    $1,921/mo

    Rent Zestimate®

    Refinance and save

    $1,831/mo

    Est. payment

    Refinancing to a lower rate could help reduce your monthly payments and save thousands over the life of the loan.

    See today's rates

    $1,831/mo

    Est. payment

    Explore your selling options

    Work with a Zillow partner agent

    Leverage their expertise and Zillow's premium Showcase listings to get your home seen by more buyers.

    Get started

    List with your own agent

    Get your home in front of millions of buyers by listing it on Zillow.

    Learn how to do it

    Sell it yourself

    Take full control of how buyers see your home on Zillow by listing For Sale by Owner (FSBO).

    List your home

    What's special

    Cozy gas fireplaceFully fenced backyardStainless steel appliancesConvenient upstairs laundry roomSpacious level lotEat-in kitchenFrench-door refrigerator
    Welcome home to this beautiful two-story nestled on a spacious, level lot with a fully fenced backyard—ideal for play time, pets, and weekend barbecues. A welcoming foyer with tall ceilings and a convenient coat closet greets you as you enter, setting a cheerful tone for the rest of the home. The eat-in kitchen features stainless steel appliances, including a French-door refrigerator, a pantry, and easy access to the garage—making grocery trips a breeze. The inviting living room is the perfect gathering space, offering plenty of natural light from two large windows and a cozy gas fireplace for relaxed evenings. The half bathroom is perfect for guests, rounding out the first level. Upstairs, you’ll find a generous primary suite complete with a full bath w/ a soaking tub—your own private retreat at the end of the day. Two additional spacious bedrooms, a second full bath, and a convenient upstairs laundry room complete the second floor. Located in a sought-after area close to schools, shopping, restaurants, and grocery stores, this home also offers an easy fifteen-minute commute to Ft. Campbell, KY. Sellers are willing to assist with some of the buyers closing expenses. Add this to your must see homes this weekend!

    Zillow last checked:

    Listing updated:

    Listed by:

    Dorothy Havens 931-980-4799,

    Keller Williams Realty Clarksville,

    Toniann Thompson 910-391-9596,

    Keller Williams Realty Clarksville

    Bought with:

    Maria Lewis, 261608, 349216

    Benchmark Realty

    Source: RealTracs MLS as distributed by MLS GRID,MLS#: 3060912MLS Logo

    Facts & features

    Interior

    Bedrooms & bathrooms
    • Bedrooms: 3
    • Bathrooms: 3
    • Full bathrooms: 2
    • 1/2 bathrooms: 1
    Heating
    • Central, Electric
    Cooling
    • Central Air, Electric
    Appliances
    • Included: Electric Oven, Electric Range, Dishwasher, Disposal, Microwave, Refrigerator
    • Laundry: Electric Dryer Hookup, Washer Hookup
    Features
    • Ceiling Fan(s), Entrance Foyer, Extra Closets, High Ceilings, High Speed Internet
    • Flooring: Carpet, Laminate, Vinyl
    • Basement: Crawl Space
    • Fireplace features: Insert, Family Room, Gas
    Interior area
    • Total structure area: 1,726
    • Total interior livable area: 1,726 sqft
    • Finished area above ground: 1,726

    Property

    Parking
    • Total spaces: 4
    • Parking features: Garage Door Opener, Garage Faces Front, Concrete, Driveway
    • Attached garage spaces: 2
    • Uncovered spaces: 2
    Features
    • Levels: Two
    • Stories: 2
    • Patio & porch: Deck, Covered
    • Fencing: Back Yard
    Lot
    • Size: 0.27 Acres
    • Features: Level
    • Topography: Level
    Details
    • Parcel number: 063041G A 03100 00006041G
    • Special conditions: Standard

    Construction

    Type & style
    • Home type: SingleFamily
    • Property subtype: Single Family Residence, Residential
    Materials
    • Vinyl Siding
    Condition
    • New construction: No
    • Year built: 2014

    Utilities & green energy

    • Sewer: Public Sewer
    • Water: Public
    • Utilities for property: Electricity Available, Water Available, Underground Utilities

    Community & HOA

    Community
    • Security: Smoke Detector(s)
    • Subdivision: White Tail Ridge
    HOA
    • Has HOA: No
    • Amenities included: Sidewalks, Underground Utilities
    Location
    • Region: Clarksville

    Financial & listing details

    • Price per square foot: $183/sqft
    • Tax assessed value: $293,900
    • Annual tax amount: $2,190
    • Date on market: 12/11/2025
    • Electric utility on property: Yes

    Price history

    DateEventPrice
    3/4/2026Sold$315,000-1.3%$183/sqft
    Source: RealTracs MLS as distributed by MLS GRID #3060912 Report a problem
    2/19/2026Pending sale$319,000$185/sqft
    Source: RealTracs MLS as distributed by MLS GRID #3060912 Report a problem
    2/5/2026Contingent$319,000$185/sqft
    Source: RealTracs MLS as distributed by MLS GRID #3060912 Report a problem
    1/15/2026Price change$319,000-0.3%$185/sqft
    Source: RealTracs MLS as distributed by MLS GRID #3060912 Report a problem
    12/11/2025Listed for sale$320,000$185/sqft
    Source: RealTracs MLS as distributed by MLS GRID #3060912 Report a problem
    11/22/2025Listing removed$320,000$185/sqft
    Source: RealTracs MLS as distributed by MLS GRID #3033373 Report a problem
    10/24/2025Listed for sale$320,000+88.2%$185/sqft
    Source: RealTracs MLS as distributed by MLS GRID #3033373 Report a problem
    12/13/2018Listing removed$1,295$1/sqft
    Source: Clarksville Property Management #1990828 Report a problem
    11/22/2018Listed for rent$1,295$1/sqft
    Source: Clarksville Property Management #1990828 Report a problem
    9/1/2015Sold$170,000-3.9%$98/sqft
    Source: Public Record Report a problem
    2/26/2015Listing removed$176,900$102/sqft
    Source: Huneycutt, Realtors #1601387 Report a problem
    10/5/2014Listed for sale$176,900+510%$102/sqft
    Source: Huneycutt, Realtors #1533892 Report a problem
    2/19/2014Sold$29,000$17/sqft
    Source: Public Record Report a problem

    Public tax history

    YearProperty taxesTax assessment
    2024$2,190 +12.8%$73,475 +59.7%
    2023$1,941 $46,000
    2022$1,941 +41.2%$46,000
    2021$1,375 -25.6%$46,000
    2020$1,849 +0%$46,000
    2019$1,849 $46,000 +10.2%
    2018$1,849 +39.3%$41,725 -3.5%
    2017$1,327 -28.8%$43,225
    2016$1,863 +2.3%$43,225
    2015$1,822 +1.4%$43,225
    2014$1,797 $43,225
    Find assessor info on the county website

    Neighborhood: 37040

    Nearby schools

    GreatSchools rating
    Schools provided by the listing agent
    • Elementary: Glenellen Elementary
    • Middle: Kenwood Middle School
    • High: Kenwood High School

    Source: RealTracs MLS as distributed by MLS GRID. This data may not be complete. We recommend contacting the local school district to confirm school assignments for this home.

    Get a cash offer in 3 minutes
    Find out how much your home could sell for in as little as 3 minutes with a no-obligation cash offer.
    Estimated market value
    $316,000
    Get a cash offer in 3 minutes
    Find out how much your home could sell for in as little as 3 minutes with a no-obligation cash offer.
    Estimated market value
    $316,000