Welcome to your own private resort-inspired retreat, where luxury, comfort, and exceptional craftsmanship come together. Custom designer finishes abound, including soaring ceilings, crown molding, designer lighting, fresh interior and exterior paint, and a stunning fireplace accented with Italian hammered travertine. The chef's kitchen features rich cabinetry, premium granite countertops, a full tile backsplash, stainless steel appliances, and a water filtration system. The luxurious primary suite offers a spa-like bath with a walk-in shower, inlaid stone flooring, vessel sinks, custom closet organizers, and a sliding barn door. Additional upgrades include plank tile flooring, dual attic fans with timers, and an upgraded solar system with battery backup. The professionally landscaped front yard showcases a custom waterfall, charming bridge, and patina-finished gates. The finished garage features epoxy flooring, a utility sink, and a premium garage door opener, while the 40-foot covered carport provides ample RV or boat storage. The resort-style backyard is designed for year-round enjoyment with a heated pool and spa, cascading waterfall, retractable awning, lush palm trees, and a custom cabana complete with a TV, refrigerator, ceiling fans, heater, and French doors. Thoughtfully designed inside and out, this turnkey home delivers an exceptional blend of elegance, functionality, and resort-style living.
Closed
Tax assessed value
$697,000
2318 California St, Escalon, CA 95320
4beds
1,824sqft
Single Family Residence
Built in 1999
7,069 Square Feet Lot
$699,900 Zestimate®
$382/sqft
$3,049 Estimated rent
Home value
$699,900
$637,000 - $770,000
$3,049/mo
Zestimate® history
Owner options
List your home for rent
$3,049/mo
Rent Zestimate®
Find your next renter with Zillow Rental Manager. Plus, with online applications, you can quickly screen prospective tenants – for free.
$3,049/mo
Rent Zestimate®
Refinance and save
$4,673/mo
Est. payment
Refinancing to a lower rate could help reduce your monthly payments and save thousands over the life of the loan.
$4,673/mo
Est. payment
Explore your selling options
Work with a Zillow partner agent
Leverage their expertise and Zillow's premium Showcase listings to get your home seen by more buyers.
Get startedList with your own agent
Get your home in front of millions of buyers by listing it on Zillow.
Learn how to do itSell it yourself
Take full control of how buyers see your home on Zillow by listing For Sale by Owner (FSBO).
List your homeWhat's special
Heated pool and spaCascading waterfallCustom waterfallCharming bridgeResort-style backyardSpa-like bathPatina-finished gates
Zillow last checked:
Listing updated:
Listed by:
Stacy Granberg DRE #02115628 209-402-0804,
EXIT Realty Consultants
Bought with:
Nicholas Caton, DRE #01180469
PMZ Real Estate
Source: MetroList Services of CA,MLS#: 226083952Originating MLS: MetroList Services, Inc.
Facts & features
Interior
Bedrooms & bathrooms
- Bedrooms: 4
- Bathrooms: 2
- Full bathrooms: 2
Dining room
- Features: Dining/Family Combo
Kitchen
- Features: Granite Counters, Kitchen/Family Combo
Heating
- Central
Cooling
- Ceiling Fan(s), Central Air
Appliances
- Laundry: Inside Room
Features
- Flooring: Tile
- Number of fireplaces: 1
- Fireplace features: Insert
Interior area
- Total structure area: 0
- Total interior livable area: 1,824 sqft
Property
Parking
- Total spaces: 2
- Parking features: Attached, Boat, RV Access/Parking, Garage Faces Front
- Attached garage spaces: 2
Accessibility
- Accessibility features: Roll-In Shower
Features
- Has private pool: Yes
- Pool features: In Ground
- Fencing: Back Yard
Lot
- Size: 7,069 Square Feet
- Features: Auto Sprinkler F&R, Curb(s), Landscape Back, Landscape Front
Details
- Additional structures: Pool House, RV/Boat Storage
- Parcel number: 227610210000
- Zoning: RES
- Special conditions: Standard
Construction
Type & style
- Home type: SingleFamily
- Property subtype: Single Family Residence
Materials
- Stucco, Frame, Wood
- Foundation: Slab
- Roof: Tile
Condition
- Year built: 1999
Utilities & green energy
- Electric: 220 Volts in Laundry
- Sewer: Public Sewer
- Water: Public
- Utilities for property: Public, Solar
Green energy
- Energy generation: Solar
Community & HOA
Location
- Region: Escalon
Financial & listing details
- Price per square foot: $382/sqft
- Tax assessed value: $697,000
- Price range: $697K - $697K
- Date on market: 9/20/2026
Price history
| Date | Event | Price |
|---|---|---|
| 8/18/2026 | Sold | $697,000$382/sqft |
Source: MetroList Services of CA #226083952 Report a problem | ||
| 7/25/2026 | Pending sale | $697,000$382/sqft |
Source: MetroList Services of CA #226083952 Report a problem | ||
| 7/2/2026 | Listed for sale | $697,000$382/sqft |
Source: MetroList Services of CA #226083952 Report a problem | ||
| 7/21/2025 | Sold | $697,000$382/sqft |
Source: MetroList Services of CA #225071832 Report a problem | ||
| 7/4/2025 | Pending sale | $697,000$382/sqft |
Source: MetroList Services of CA #225071832 Report a problem | ||
| 6/19/2025 | Contingent | $697,000$382/sqft |
Source: MetroList Services of CA #225071832 Report a problem | ||
| 6/4/2025 | Listed for sale | $697,000+51.9%$382/sqft |
Source: MetroList Services of CA #225071832 Report a problem | ||
| 8/27/2018 | Sold | $459,000$252/sqft |
Source: EXIT Realty solds #-4304035902273760169 Report a problem | ||
| 7/17/2018 | Pending sale | $459,000$252/sqft |
Source: PMZ Real Estate #18039637 Report a problem | ||
| 7/17/2018 | Listed for sale | $459,000$252/sqft |
Source: PMZ Real Estate #18039637 Report a problem | ||
| 7/17/2018 | Pending sale | $459,000$252/sqft |
Source: PMZ Real Estate #18039637 Report a problem | ||
| 7/2/2018 | Price change | $459,000-2.1%$252/sqft |
Source: PMZ Real Estate #18039637 Report a problem | ||
| 6/19/2018 | Listed for sale | $469,000+55.8%$257/sqft |
Source: PMZ Real Estate #18039637 Report a problem | ||
| 6/18/2014 | Sold | $301,000+0.4%$165/sqft |
Source: Public Record Report a problem | ||
| 5/16/2014 | Price change | $299,950-7.7%$164/sqft |
Source: Taffeco Real Estate #ML81414395 Report a problem | ||
| 4/30/2014 | Listed for sale | $324,950+0.4%$178/sqft |
Source: Taffeco Real Estate #ML81414395 Report a problem | ||
| 1/3/2014 | Sold | $323,544+75.8%$177/sqft |
Source: Public Record Report a problem | ||
| 6/2/2000 | Sold | $184,000$101/sqft |
Source: Public Record Report a problem | ||
Public tax history
| Year | Property taxes | Tax assessment |
|---|---|---|
| 2026 | -- | $697,000 +36.1% |
| 2025 | $5,522 +3.2% | $512,018 +2% |
| 2024 | $5,350 +1.8% | $501,980 +2% |
| 2023 | $5,253 +4.2% | $492,138 +2% |
| 2022 | $5,042 -1.1% | $482,490 +2% |
| 2021 | $5,096 +1% | $473,030 +1% |
| 2020 | $5,047 +1.6% | $468,180 +2% |
| 2019 | $4,970 +39.1% | $459,000 +41.6% |
| 2018 | $3,572 +2.8% | $324,157 +2% |
| 2017 | $3,476 +1.5% | $317,802 +2% |
| 2016 | $3,426 +26.7% | $311,571 +1.5% |
| 2015 | $2,704 | $306,892 +25.6% |
| 2014 | $2,704 | $244,302 +5.8% |
| 2013 | -- | $231,000 +11.1% |
| 2012 | -- | $208,000 -8.8% |
| 2011 | -- | $228,000 -1.7% |
| 2010 | -- | $232,011 -0.2% |
| 2009 | -- | $232,562 +2% |
| 2008 | -- | $228,003 +2% |
| 2007 | -- | $223,533 +2% |
| 2006 | -- | $219,151 +2% |
| 2005 | -- | $214,853 +2% |
| 2004 | -- | $210,641 +1.9% |
| 2003 | -- | $206,781 +4% |
| 2002 | -- | $198,753 |
| 2001 | -- | $198,753 |
Find assessor info on the county website
Neighborhood: 95320
Nearby homes
- $557,2004 bd2 ba1.6k sqft2322 California St, Escalon, CA 95320Off Market
- $529,7003 bd2 ba1.7k sqft2314 California St, Escalon, CA 95320Off Market
- $505,2003 bd2 ba1.5k sqft2323 Jonathon Ct, Escalon, CA 95320Off Market
- $531,0004 bd2 ba1.8k sqft2326 California St, Escalon, CA 95320Off Market
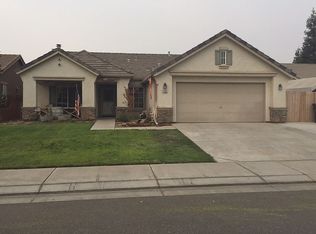
- $532,2003 bd2 ba1.8k sqft2327 Jonathon Ct, Escalon, CA 95320Off Market
- $548,4004 bd2 ba1.6k sqft2319 Jonathon Ct, Escalon, CA 95320Off Market
- $540,2003 bd2 ba1.6k sqft2313 California St, Escalon, CA 95320Off Market
- $601,4004 bd3 ba2.1k sqft2331 Jonathon Ct, Escalon, CA 95320Off Market
Nearby schools
GreatSchools rating
- 3/10Dent Elementary SchoolGrades: K-5Distance: 0.4 mi
- 3/10El Portal Middle SchoolGrades: 6-8Distance: 1 mi
- 7/10Escalon High SchoolGrades: 9-12Distance: 0.6 mi
Get a cash offer in 3 minutes
Find out how much your home could sell for in as little as 3 minutes with a no-obligation cash offer.
Estimated market value
$699,900
Get a cash offer in 3 minutes
Find out how much your home could sell for in as little as 3 minutes with a no-obligation cash offer.
Estimated market value
$699,900
- California
- San Joaquin County
- Escalon
- 95320
- 2318 California St
