Welcome home to this adorable, well-maintained one-story that delivers UNBELIEVABLE VALUE in one of the area’s most desirable neighborhoods! With no homes behind you and peaceful GREENBELT VIEWS, this property offers privacy, charm, and a lifestyle that’s hard to find at this price point. Inside, the home lives bigger than expected thanks to its true open-concept layout — the Kitchen, Dining, and Living spaces flow seamlessly together, creating a bright and functional heart of the home. The Kitchen features granite countertops, ss appliances w gas cooktop, ample cabinetry, and a great layout for cooking and gathering. The large Primary Suite is a standout, and the Primary Bath includes a separate tub and shower, dual sinks, and a spacious walk-in closet w additional access to the laundry room! Secondary bedrooms are thoughtfully sized, and the entire home has been well cared for, giving you move-in-ready peace of mind. Step outside and fall in LOVE with your everyday VIEW — the extended Covered Patio overlooks the tree-lined greenbelt, providing a rare sense of openness and privacy. It’s perfect for quiet mornings, weekend grilling, or relaxing evenings with nature as your backdrop. There is even a gate in the back fence to access the area! As the most affordable home in the neighborhood, this property delivers incredible opportunity without sacrificing comfort, charm, or location. Inspiration is an award-winning master planned community located along the shores of Lake Lavon. Featuring multiple pools, lazy river, 2 story fitness center, clubhouse, playgrounds, dog parks, pickleball courts, zip line, kangaroo jumper, firepits, life-size chess, disc golf, putting free, sand volleyball, top rated on-site elementary school, amazing HOA events, resident clubs, and so much more! Just minutes to Collin Park Marina to live the lake life!
Sold
Price Unknown
2318 Chapel Cross Ln, Wylie, TX 75098
3beds
1,873sqft
Single Family Residence
Built in 2020
6,490 Square Feet Lot
$414,800 Zestimate®
$--/sqft
$2,465 Estimated rent
Home value
$414,800
$394,000 - $440,000
$2,465/mo
Zestimate® history
Owner options
List your home for rent
$2,465/mo
Rent Zestimate®
Find your next renter with Zillow Rental Manager. Plus, with online applications, you can quickly screen prospective tenants – for free.
$2,465/mo
Rent Zestimate®
Refinance and save
$870/mo
Est. payment
Refinancing to a lower rate could help reduce your monthly payments and save thousands over the life of the loan.
$870/mo
Est. payment
Explore your selling options
Work with a Zillow partner agent
Leverage their expertise and Zillow's premium Showcase listings to get your home seen by more buyers.
Get startedList with your own agent
Get your home in front of millions of buyers by listing it on Zillow.
Learn how to do itSell it yourself
Take full control of how buyers see your home on Zillow by listing For Sale by Owner (FSBO).
List your homeWhat's special
Adorable well-maintained one-storyPeaceful greenbelt viewsKitchen features granite countertopsDual sinksLarge primary suiteAmple cabinetryTrue open-concept layout
Zillow last checked:
Listing updated:
Listed by:
Jocelyn Mills 0686517 972-922-6690,
Keller Williams Realty DPR 972-732-6000
Bought with:
Jennifer Shankle
Fathom Realty
Source: NTREIS,MLS#: 21117057
Facts & features
Interior
Bedrooms & bathrooms
- Bedrooms: 3
- Bathrooms: 2
- Full bathrooms: 2
Primary bedroom
- Features: Ceiling Fan(s), En Suite Bathroom, Walk-In Closet(s)
- Level: First
- Dimensions: 13 x 20
Bedroom
- Features: Ceiling Fan(s)
- Level: First
- Dimensions: 12 x 12
Bedroom
- Features: Ceiling Fan(s)
- Level: First
- Dimensions: 10 x 12
Primary bathroom
- Features: Built-in Features, Dual Sinks, Double Vanity, En Suite Bathroom, Garden Tub/Roman Tub, Linen Closet, Separate Shower
- Level: First
- Dimensions: 10 x 13
Dining room
- Level: First
- Dimensions: 10 x 17
Other
- Features: Built-in Features, Linen Closet
- Level: First
- Dimensions: 8 x 5
Kitchen
- Features: Built-in Features, Eat-in Kitchen, Granite Counters, Kitchen Island, Pantry
- Level: First
- Dimensions: 10 x 16
Laundry
- Features: Built-in Features
- Level: First
- Dimensions: 5 x 8
Living room
- Features: Ceiling Fan(s)
- Level: First
- Dimensions: 16 x 18
Heating
- Central
Cooling
- Central Air, Ceiling Fan(s)
Appliances
- Included: Dishwasher, Disposal, Gas Range, Microwave
- Laundry: Laundry in Utility Room
Features
- Built-in Features, Eat-in Kitchen, Granite Counters, Open Floorplan, Pantry, Smart Home, Walk-In Closet(s), Wired for Sound
- Flooring: Ceramic Tile, Luxury Vinyl Plank
- Windows: Window Coverings
- Has basement: No
- Has fireplace: No
Interior area
- Total interior livable area: 1,873 sqft
Property
Parking
- Total spaces: 2
- Parking features: Door-Multi, Driveway, Garage Faces Front, Garage, Garage Door Opener
- Garage spaces: 2
- Has uncovered spaces: Yes
Features
- Levels: One
- Stories: 1
- Patio & porch: Front Porch, Patio, Covered
- Exterior features: Lighting, Private Yard, Rain Gutters
- Pool features: None, Community
- Fencing: Wood
- Body of water: Lavon
Lot
- Size: 6,490 Square Feet
- Features: Back Yard, Greenbelt, Interior Lot, Lawn, Landscaped, Level, Subdivision, Sprinkler System
Details
- Parcel number: R117560XX01501
Construction
Type & style
- Home type: SingleFamily
- Architectural style: Ranch,Detached
- Property subtype: Single Family Residence
Materials
- Brick
- Foundation: Slab
- Roof: Composition
Condition
- Year built: 2020
Utilities & green energy
- Utilities for property: Electricity Connected, Natural Gas Available, Municipal Utilities, Sewer Available, Separate Meters, Underground Utilities, Water Available
Community & HOA
Community
- Features: Clubhouse, Fitness Center, Fishing, Other, Playground, Park, Pickleball, Pool, Trails/Paths, Community Mailbox, Curbs, Sidewalks
- Security: Smoke Detector(s)
- Subdivision: Inspiration Ph 5b
HOA
- Has HOA: Yes
- Services included: All Facilities, Association Management
- HOA fee: $870 semi-annually
- HOA name: CCMC
- HOA phone: 469-522-2120
Location
- Region: Wylie
Financial & listing details
- Tax assessed value: $456,150
- Annual tax amount: $10,489
- Date on market: 11/22/2025
- Cumulative days on market: 82 days
- Listing terms: Cash,Conventional,FHA,VA Loan
- Electric utility on property: Yes
Price history
| Date | Event | Price |
|---|---|---|
| 3/12/2026 | Sold | -- |
Source: NTREIS #21117057 Report a problem | ||
| 2/20/2026 | Pending sale | $419,000$224/sqft |
Source: NTREIS #21117057 Report a problem | ||
| 2/13/2026 | Contingent | $419,000$224/sqft |
Source: NTREIS #21117057 Report a problem | ||
| 2/12/2026 | Price change | $419,000-1.4%$224/sqft |
Source: NTREIS #21117057 Report a problem | ||
| 1/7/2026 | Price change | $425,000-1.2%$227/sqft |
Source: NTREIS #21117057 Report a problem | ||
| 11/22/2025 | Listed for sale | $430,000$230/sqft |
Source: NTREIS #21117057 Report a problem | ||
Public tax history
| Year | Property taxes | Tax assessment |
|---|---|---|
| 2025 | $8,736 -19.2% | $456,150 -0.4% |
| 2024 | $10,812 -1.1% | $458,127 -0.2% |
| 2023 | $10,930 +3.4% | $458,927 +14.3% |
| 2022 | $10,570 +23.5% | $401,650 +27.1% |
| 2021 | $8,562 +801.1% | $316,040 +490.2% |
| 2020 | $950 +111.8% | $53,550 +114.2% |
| 2019 | $449 | $25,000 |
Find assessor info on the county website
Neighborhood: 75098
Nearby homes
- $75,0003 bd2 ba1.8k sqft2318 Chapel Cross Ln, Wylie, TX 75098Off Market
- $--4 bd3 ba3k sqft2322 Chapel Cross Ln, Wylie, TX 75098Sold
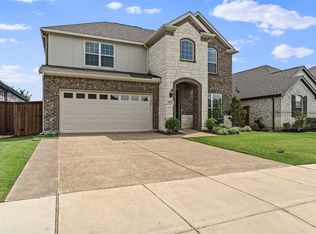
- $75,0004 bd2 ba3k sqft2322 Chapel Cross Ln, Wylie, TX 75098Off Market
- $437,3003 bd2 ba2.6k sqft2314 Chapel Cross Ln, Wylie, TX 75098Off Market
- $75,0003 bd2 ba2.6k sqft2314 Chapel Cross Ln, Wylie, TX 75098Off Market
- $438,9003 bd2 ba2.2k sqft2326 Chapel Cross Ln, Wylie, TX 75098Off Market
- $368,7663 bd2 ba2.2k sqft2326 Chapel Cross Ln, Wylie, TX 75098Off Market
- $128,0036,490 Square Feet2310 Chapel Cross Ln, Wylie, TX 75098Off Market
Nearby schools
GreatSchools rating
- 10/10George W Bush Elementary SchoolGrades: PK-4Distance: 0.4 mi
- 10/10Frank Mcmillan Junior High SchoolGrades: 7-8Distance: 2.1 mi
- 8/10Wylie East High SchoolGrades: 9-12Distance: 4 mi
Schools provided by the listing agent
- Elementary: George W Bush
- High: Wylie East
- District: Wylie ISD
Source: NTREIS. This data may not be complete. We recommend contacting the local school district to confirm school assignments for this home.
Get a cash offer in 3 minutes
Find out how much your home could sell for in as little as 3 minutes with a no-obligation cash offer.
Estimated market value
$414,800
Get a cash offer in 3 minutes
Find out how much your home could sell for in as little as 3 minutes with a no-obligation cash offer.
Estimated market value
$414,800
- Texas
- Collin County
- Wylie
- 75098
- 2318 Chapel Cross Ln
Nearby cities
Nearby neighborhoods
Nearby zip codes
Other Wylie Topics
