Skip main navigation
Sold for $473,500
  • $473,500

    2318 Distinctive Dr, Colorado Springs, CO 80920

    4beds
    2,432sqft
    Single Family Residence
    Built in 1980
    10,018.8 Square Feet Lot
    $514,400 Zestimate®
    $195/sqft
    $2,719 Estimated rent

    Home value

    $514,400

    $489,000 - $540,000

    $2,719/mo

    Zestimate® history
    Loading
    Loading...

    Owner options

    List your home for rent

    $2,719/mo

    Rent Zestimate®

    Find your next renter with Zillow Rental Manager. Plus, with online applications, you can quickly screen prospective tenants – for free.

    Learn more

    $2,719/mo

    Rent Zestimate®

    Refinance and save

    $2,694/mo

    Est. payment

    Refinancing to a lower rate could help reduce your monthly payments and save thousands over the life of the loan.

    See today's rates

    $2,694/mo

    Est. payment

    Explore your selling options

    Work with a Zillow partner agent

    Leverage their expertise and Zillow's premium Showcase listings to get your home seen by more buyers.

    Get started

    List with your own agent

    Get your home in front of millions of buyers by listing it on Zillow.

    Learn how to do it

    Sell it yourself

    Take full control of how buyers see your home on Zillow by listing For Sale by Owner (FSBO).

    List your home

    What's special

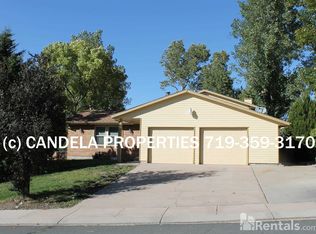
    Nestled on a sprawling 10,018 sq. ft. lot with breathtaking views of Pikes Peak and the Front Range, this well-maintained home offers a rare combination of space, convenience, and natural beauty. The freshly painted exterior, newly stained decks, and mature pine and blue spruce trees create a welcoming curb appeal, while the landscaped, low-maintenance yard showcases native plants and a fully fenced backyard. Enjoy sunrise views from the front sunroom or relax on one of two expansive back decks, both offering stunning mountain vistas and equipped with a handicap-accessible ramp. The southern-facing driveway ensures easy winter maintenance, while the Class 4 roof provides durability and peace of mind. Inside, this home is designed for comfort and functionality with sought-after main-level living. Oak hardwood floors and natural light fill the space, highlighting the open flow between the living areas. The kitchen features granite countertops and overlooks the cozy living room with a gas fireplace. The primary suite includes a spacious walk-in closet and an attached five-piece bath. Two additional bedrooms, main-level laundry, and an oversized garage add to the home’s practicality. The garden-level basement offers incredible versatility with a second laundry hookup, a large secondary living space, and a wood-burning fireplace for cozy winter nights. Located in the highly rated D20 school district, just minutes from John Venezia and Cottonwood Creek Parks, Chapel Hills Mall, and major shopping centers, this home offers the perfect blend of privacy and accessibility. With easy access to I-25, you’re never far from the best of Colorado Springs. Don’t miss this exceptional opportunity—schedule your showing today!

    Zillow last checked:

    Listing updated:

    Listed by:

    Daniel Kenney 719-641-6328,

    Better Homes and Gardens Real Estate Kenney & Company

    Bought with:

    Alan Kasa

    The Platinum Group

    Source: elevateMLS,MLS#: 2112456MLS Logo

    Facts & features

    Interior

    Bedrooms & bathrooms
    • Bedrooms: 4
    • Bathrooms: 3
    • Full bathrooms: 1
    • 3/4 bathrooms: 2
    Basement
    • Area: 864
    Heating
    • Forced Air, Natural Gas
    Cooling
    • Ceiling Fan(s), Central Air
    Appliances
    • Included: 220v in Kitchen, Dishwasher, Disposal, Dryer, Microwave, Oven, Refrigerator, Washer
    • Laundry: In Basement, Electric Hook-up
    Features
    • 6-Panel Doors, Skylight (s)
    • Flooring: Carpet, Tile, Wood
    • Basement: Partial,Partially Finished
    • Has fireplace: Yes
    • Fireplace features: Basement, Gas, Masonry
    Interior area
    • Total structure area: 2,432
    • Total interior livable area: 2,432 sqft
    • Finished area above ground: 1,568
    • Finished area below ground: 864

    Property

    Parking
    • Total spaces: 2
    • Parking features: Attached, Oversized, Concrete Driveway
    • Attached garage spaces: 2
    Accessibility
    • Accessibility features: Accessible Approach with Ramp
    Features
    • Patio & porch: Wood Deck
    • Fencing: Back Yard
    • Has view: Yes
    • View description: Mountain(s), View of Pikes Peak
    Lot
    • Size: 10,018 sqft
    • Features: Hiking Trail, Near Fire Station, Near Park, Near Public Transit, Near Schools, Near Shopping Center, Landscaped
    Details
    • Parcel number: 6304401017

    Construction

    Type & style
    • Home type: SingleFamily
    • Architectural style: Ranch
    • Property subtype: Single Family Residence
    Materials
    • Wood Siding, Framed on Lot
    • Foundation: Garden Level
    • Roof: Composite Shingle
    Condition
    • Existing Home
    • New construction: No
    • Year built: 1980

    Utilities & green energy

    • Water: Municipal

    Community & neighborhood

    Location
    • Region: Colorado Springs

    Other

    Other facts
    • Listing terms: Cash,Conventional,FHA,VA Loan

    Price history

    DateEventPrice
    4/17/2025Sold$473,500+1.8%$195/sqft
    Source: elevateMLS #2112456 Report a problem
    3/18/2025Pending sale$465,000$191/sqft
    Source: REcolorado as distributed by MLS GRID #4801533 Report a problem
    3/14/2025Listed for sale$465,000+113.3%$191/sqft
    Source: REcolorado as distributed by MLS GRID #4801533 Report a problem
    7/18/2005Sold$218,000+65.2%$90/sqft
    Source: Public Record Report a problem
    11/4/1994Sold$132,000$54/sqft
    Source: Public Record Report a problem

    Public tax history

    YearProperty taxesTax assessment
    2024$2,047 +63.7%$36,240
    2023$1,250 -4%$36,240 +47%
    2022$1,302 $24,660 -2.8%
    2021-- $25,370 +10.3%
    2020$1,220 +1.1%$23,000
    2019$1,207 +41.9%$23,000 +26.2%
    2018$851 -0.4%$18,220
    2017$854 +0.4%$18,220 +3.1%
    2016$851 +13.3%$17,670
    2015$751 -41.1%$17,670 +7%
    2014$1,275 $16,510
    2013-- --
    2012-- $16,510
    2011$1,348 $16,510 -6%
    2010-- $17,570
    2009-- $17,570 +2%
    2008-- $17,220
    2006-- $17,220 +15.3%
    2004-- $14,930
    2003$1,267 +2.7%$14,930 -10.5%
    2002$1,234 +8.7%$16,680 +12.9%
    2001$1,135 $14,770

    Find assessor info on the county website

    Neighborhood: Briargate

    Nearby schools

    GreatSchools rating
    Schools provided by the listing agent
    • Elementary: High Plains
    • Middle: Mountain Ridge
    • High: Rampart
    • District: Academy-20

    Source: elevateMLS. This data may not be complete. We recommend contacting the local school district to confirm school assignments for this home.

    Get a cash offer in 3 minutes
    Find out how much your home could sell for in as little as 3 minutes with a no-obligation cash offer.
    Estimated market value
    $514,400
    Get a cash offer in 3 minutes
    Find out how much your home could sell for in as little as 3 minutes with a no-obligation cash offer.
    Estimated market value
    $514,400