COMING SOON! Nestled at the quiet end of a cul-de-sac in the prestigious, gated community of Burgundy Oaks, this peaceful property offers the perfect blend of privacy, security, and untapped potential. Boasting good bones and an incredibly solid foundation, this home is a blank canvas just waiting for your personal style and modern updates to bring it back to full splendor. The flexible floor plan features either four dedicated bedrooms, or three bedrooms plus a massive upstairs bonus room—perfect for a playroom, media space, or home office. At the heart of the home is a spacious kitchen equipped with a central island, a casual breakfast area, and a separate formal dining room for holiday gatherings. The large, inviting den centers around a cozy fireplace, making it the ideal spot to unwind. Step outside to find a super-sized patio and a fully fenced backyard with the ultimate luxury, no backyard neighbors. If you are looking for a property where your sweat equity will go a long way in an upscale neighborhood, this is the one. Be the first to see it and imagine the possibilities! Sold as is. Closing at Pierremont Title
Sold
Price Unknown
2318 Dove Hollow Dr, Shreveport, LA 71118
4beds
2,482sqft
Single Family Residence
Built in 1997
0.32 Acres Lot
$300,000 Zestimate®
$--/sqft
$2,429 Estimated rent
Home value
$300,000
$285,000 - $315,000
$2,429/mo
Zestimate® history
Owner options
List your home for rent
$2,429/mo
Rent Zestimate®
Find your next renter with Zillow Rental Manager. Plus, with online applications, you can quickly screen prospective tenants – for free.
$2,429/mo
Rent Zestimate®
Refinance and save
$350/mo
Est. payment
Refinancing to a lower rate could help reduce your monthly payments and save thousands over the life of the loan.
$350/mo
Est. payment
Explore your selling options
Work with a Zillow partner agent
Leverage their expertise and Zillow's premium Showcase listings to get your home seen by more buyers.
Get startedList with your own agent
Get your home in front of millions of buyers by listing it on Zillow.
Learn how to do itSell it yourself
Take full control of how buyers see your home on Zillow by listing For Sale by Owner (FSBO).
List your homeWhat's special
Fully fenced backyardFlexible floor planFour dedicated bedroomsLarge inviting denSuper-sized patioSpacious kitchenMassive upstairs bonus room
Zillow last checked:
Listing updated:
Listed by:
Lisa Allen 0000059279 318-233-1045,
Pinnacle Realty Advisors 318-233-1045
Bought with:
Leia Burford, 0995702050
Keller Williams Northwest
Source: NTREIS,MLS#: 21285810
Facts & features
Interior
Bedrooms & bathrooms
- Bedrooms: 4
- Bathrooms: 3
- Full bathrooms: 2
- 1/2 bathrooms: 1
Primary bedroom
- Level: First
- Dimensions: 0 x 0
Dining room
- Level: First
- Dimensions: 0 x 0
Living room
- Features: Fireplace
- Level: First
- Dimensions: 0 x 0
Heating
- Central, Natural Gas
Cooling
- Central Air, Electric
Appliances
- Included: Dishwasher, Electric Cooktop, Electric Oven, Disposal
Features
- Eat-in Kitchen, High Speed Internet
- Flooring: Carpet, Ceramic Tile
- Has basement: No
- Number of fireplaces: 1
- Fireplace features: Wood Burning
Interior area
- Total interior livable area: 2,482 sqft
Property
Parking
- Total spaces: 2
- Parking features: Garage
- Attached garage spaces: 2
Features
- Levels: One and One Half
- Patio & porch: Covered, Patio
- Pool features: None
- Fencing: Full,Privacy
Lot
- Size: 0.32 Acres
- Features: Cul-De-Sac
Details
- Parcel number: 161415014003600
Construction
Type & style
- Home type: SingleFamily
- Architectural style: Detached
- Property subtype: Single Family Residence
Materials
- Brick
- Foundation: Slab
- Roof: Asphalt
Condition
- Year built: 1997
Utilities & green energy
- Sewer: Public Sewer
- Water: Public
- Utilities for property: Cable Available, Natural Gas Available, Sewer Available, Water Available
Community & HOA
Community
- Features: Sidewalks
- Subdivision: Burgundy Oaks Sub
HOA
- Has HOA: Yes
- Services included: Maintenance Grounds
- HOA fee: $350 annually
- HOA name: Burgundy Oaks Hoa
- HOA phone: 999-999-9999
Location
- Region: Shreveport
Financial & listing details
- Tax assessed value: $213,500
- Annual tax amount: $3,341
- Date on market: 6/19/2026
- Cumulative days on market: 2 days
- Exclusions: Mineral rights
Price history
| Date | Event | Price |
|---|---|---|
| 7/31/2026 | Sold | -- |
Source: NTREIS #21285810 Report a problem | ||
| 7/10/2026 | Pending sale | $300,000$121/sqft |
Source: NTREIS #21285810 Report a problem | ||
| 6/20/2026 | Contingent | $300,000$121/sqft |
Source: NTREIS #21285810 Report a problem | ||
| 6/19/2026 | Listed for sale | $300,000$121/sqft |
Source: NTREIS #21285810 Report a problem | ||
Public tax history
| Year | Property taxes | Tax assessment |
|---|---|---|
| 2025 | $2,380 +0.4% | $21,350 |
| 2024 | $2,371 -2.2% | $21,350 |
| 2023 | $2,426 | $21,350 |
| 2022 | $2,426 +2.2% | $21,350 |
| 2021 | $2,373 0% | $21,350 |
| 2020 | $2,373 -4.6% | $21,350 |
| 2019 | $2,487 -0.6% | $21,350 |
| 2018 | $2,502 +40.3% | $21,350 |
| 2017 | $1,783 +0.2% | $21,350 |
| 2015 | $1,779 -1.6% | $21,350 |
| 2014 | $1,809 | $21,350 |
| 2013 | $1,809 | $21,350 |
| 2012 | -- | $21,350 |
| 2011 | -- | $21,350 |
| 2010 | -- | $21,350 |
| 2009 | -- | $21,350 |
| 2008 | -- | $21,350 -3.4% |
| 2007 | -- | $22,100 |
| 2006 | -- | $22,100 |
| 2005 | -- | $22,100 |
| 2004 | -- | $22,100 +18.3% |
| 2003 | -- | $18,680 |
| 2002 | -- | $18,680 |
| 2000 | -- | $18,680 |
Find assessor info on the county website
Neighborhood: Hyde Park Brookwood, Southern Hills
Nearby homes
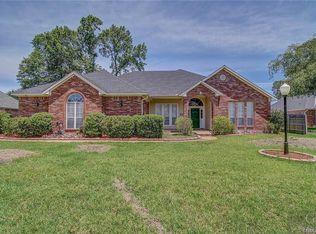
- $340,0004 bd3 ba2.4k sqft2314 Dove Hollow Dr, Shreveport, LA 71118Off Market
- $460,3003 bd4 ba3.7k sqft2322 Dove Hollow Dr, Shreveport, LA 71118Off Market
- $2,070-- bd-- ba-- sqftWilliamson, Shreveport, LA 71118Off Market
- $295,9003 bd2 ba2k sqft2319 Dove Hollow Dr, Shreveport, LA 71118Off Market
- $2,070-- bd-- ba-- sqftWilliamson, Shreveport, LA 71118Off Market
- $2,070-- bd-- ba-- sqftWilliamson Way, Shreveport, LA 71118Off Market
- $349,1003 bd3 ba2.6k sqft2310 Dove Hollow Dr, Shreveport, LA 71118Off Market
- $367,6003 bd3 ba2.6k sqft2326 Dove Hollow Dr, Shreveport, LA 71118Off Market
Nearby schools
GreatSchools rating
- 4/10Summerfield Elementary SchoolGrades: PK-5Distance: 1.5 mi
- 5/10Ridgewood Middle SchoolGrades: 6-8Distance: 1.3 mi
- 2/10Southwood High SchoolGrades: 9-12Distance: 2.3 mi
Schools provided by the listing agent
- Elementary: Caddo ISD Schools
- Middle: Caddo ISD Schools
- High: Caddo ISD Schools
- District: Caddo PSB
Source: NTREIS. This data may not be complete. We recommend contacting the local school district to confirm school assignments for this home.
Sell for more on Zillow
Get a Zillow Showcase℠ listing at no additional cost and you could sell for .
$300,000
2% more
+$6,000
With Zillow Showcase(estimated)
$306,000
Sell for more on Zillow
Get a Zillow Showcase℠ listing at no additional cost and you could sell for .
$300,000
2% more
+$6,000
With Zillow Showcase(estimated)
$306,000
- Louisiana
- Caddo Parish
- Shreveport
- 71118
- Hyde Park Brookwood, Southern Hills
- 2318 Dove Hollow Dr
Nearby cities
Nearby neighborhoods
- Airport, Pines Road Real estate
- Broadmoor, Anderson Island, Shreve Isle. Real estate
- Caddo Heights, South Highlands Real estate
- Ceder Grove, Lynbrook Real estate
- Highland, Stoner Hill Real estate
- Hyde Park Brookwood, Southern Hills Real estate
- Jenkins, Pinecroft Subdivision Real estate
- Martin Luther King Dr. Area Real estate
- Springlake, University Terrace Real estate
- Sunset Arcre, Garden Valley, Morningside Real estate
