Elevated, easy living awaits in this beautifully designed ranch in Castle Rock’s highly sought-after 55+ community, Rhyolite Ranch. Step inside and you’ll immediately feel the openness of the thoughtfully designed floor plan, where natural light fills the main living spaces and creates a warm, welcoming atmosphere. The heart of the home flows effortlessly from the modern kitchen into the spacious living area that has a gas fireplace, perfect for relaxing mornings or hosting friends and family. The kitchen stands out with sleek stainless appliances, a gas stove for precision cooking, a farmhouse apron sink, a walk-in pantry, and upgraded light fixtures that add a stylish, contemporary touch throughout. This Telluride model is the community's largest floor plan, featuring two bedrooms plus a bonus/flex room. The spacious primary suite hosts a beautiful four piece bathroom, a large walk-in closet, & two linen closets for storage. The second bedroom has its own private en-suite bath. The bonus room easily adapts to your lifestyle whether you need a home office, hobby room, or quiet retreat. Custom blinds & window treatments have been thoughtfully installed, adding both privacy and a polished finish to every room. Enjoy Colorado’s beautiful seasons from both the covered front porch and the private covered back patio—ideal for morning coffee or unwinding in the evening. The professionally designed xeriscape yard delivers curb appeal without the upkeep, giving you more time to enjoy the things you love. Located within the vibrant Crystal Valley Ranch area, residents enjoy access to resort-style amenities including a clubhouse pool, fitness center and outdoor pickleball courts—all included through the HOA. If you’ve been searching for low-maintenance, move-in-ready living with thoughtful upgrades in a welcoming, active adult community—this is where your next chapter begins.
Sold for $599,000
$599,000
2318 Drummle Drive, Castle Rock, CO 80104
2beds
1,712sqft
Single Family Residence
Built in 2024
4,356 Square Feet Lot
$591,400 Zestimate®
$350/sqft
$3,137 Estimated rent
Home value
$591,400
$562,000 - $621,000
$3,137/mo
Zestimate® history
Owner options
List your home for rent
$3,137/mo
Rent Zestimate®
Find your next renter with Zillow Rental Manager. Plus, with online applications, you can quickly screen prospective tenants – for free.
$3,137/mo
Rent Zestimate®
Refinance and save
$3,610/mo
Est. payment
Refinancing to a lower rate could help reduce your monthly payments and save thousands over the life of the loan.
$3,610/mo
Est. payment
Explore your selling options
Work with a Zillow partner agent
Leverage their expertise and Zillow's premium Showcase listings to get your home seen by more buyers.
Get startedList with your own agent
Get your home in front of millions of buyers by listing it on Zillow.
Learn how to do itSell it yourself
Take full control of how buyers see your home on Zillow by listing For Sale by Owner (FSBO).
List your homeWhat's special
Zillow last checked:
Listing updated:
Listed by:
Corey Martin 720-350-3363 corey@martinhomegroup.com,
Keller Williams DTC
Bought with:
Laura DeWitt, 100110378
Coldwell Banker Realty 24
Source: REcolorado as distributed by MLS GRID,MLS#: 8620753
Facts & features
Interior
Bedrooms & bathrooms
- Bedrooms: 2
- Bathrooms: 3
- Full bathrooms: 1
- 3/4 bathrooms: 1
- 1/2 bathrooms: 1
- Main level bathrooms: 3
- Main level bedrooms: 2
Bedroom
- Features: Primary Suite
- Level: Main
Bedroom
- Level: Main
Bathroom
- Features: En Suite Bathroom, Primary Suite
- Level: Main
Bathroom
- Features: En Suite Bathroom
- Level: Main
Bathroom
- Level: Main
Dining room
- Level: Main
Kitchen
- Level: Main
Library
- Level: Main
Living room
- Level: Main
Office
- Level: Main
Heating
- Forced Air
Cooling
- Central Air
Appliances
- Included: Dishwasher, Disposal, Dryer, Microwave, Oven, Refrigerator, Washer
- Laundry: In Unit, Laundry Closet
Features
- Ceiling Fan(s), Eat-in Kitchen, Five Piece Bath, High Ceilings, No Stairs, Open Floorplan, Pantry, Primary Suite, Quartz Counters, Smoke Free, Vaulted Ceiling(s), Walk-In Closet(s)
- Flooring: Tile, Vinyl
- Windows: Double Pane Windows, Window Coverings
- Has basement: No
- Number of fireplaces: 1
- Fireplace features: Gas Log, Living Room
Interior area
- Total structure area: 1,712
- Total interior livable area: 1,712 sqft
- Finished area above ground: 1,712
Property
Parking
- Total spaces: 2
- Parking features: Garage - Attached
- Attached garage spaces: 2
Features
- Levels: One
- Stories: 1
- Patio & porch: Covered, Front Porch, Patio
- Exterior features: Private Yard, Rain Gutters
- Fencing: Full
Lot
- Size: 4,356 Square Feet
- Features: Greenbelt, Landscaped, Sprinklers In Front
Details
- Parcel number: R0609448
- Special conditions: Standard
Construction
Type & style
- Home type: SingleFamily
- Property subtype: Single Family Residence
Materials
- Frame
- Foundation: Slab
- Roof: Composition
Condition
- Updated/Remodeled
- Year built: 2024
Details
- Builder model: Telluride
- Builder name: Kaufman Broad
Utilities & green energy
- Sewer: Public Sewer
- Water: Public
Community & HOA
Community
- Senior community: Yes
- Subdivision: Rhyolite Ranch
HOA
- Has HOA: Yes
- Amenities included: Clubhouse, Fitness Center, Pool, Tennis Court(s)
- Services included: Maintenance Grounds, Recycling, Trash
- HOA fee: $86 monthly
- HOA name: Crystal Valley HOA
- HOA phone: 303-323-9200
- Second HOA fee: $35 monthly
- Second HOA name: Rhyolite Ranch HOA
- Second HOA phone: 720-520-7587
Location
- Region: Castle Rock
Financial & listing details
- Price per square foot: $350/sqft
- Tax assessed value: $598,050
- Annual tax amount: $3,671
- Date on market: 4/18/2026
- Listing terms: Cash,Conventional,FHA,VA Loan
- Exclusions: Sellers Personal Property
- Ownership: Individual
Price history
| Date | Event | Price |
|---|---|---|
| 5/28/2026 | Sold | $599,000$350/sqft |
Source:  REcolorado as distributed by MLS GRID #8620753 Report a problem REcolorado as distributed by MLS GRID #8620753 Report a problem | ||
| 4/22/2026 | Pending sale | $599,000$350/sqft |
Source: REcolorado as distributed by MLS GRID #8620753 Report a problem | ||
| 4/18/2026 | Listed for sale | $599,000-1.8%$350/sqft |
Source: REcolorado as distributed by MLS GRID #8620753 Report a problem | ||
| 3/5/2024 | Sold | $610,000$356/sqft |
Source: Public Record Report a problem | ||
Public tax history
| Year | Property taxes | Tax assessment |
|---|---|---|
| 2025 | $1,679 -16.1% | $37,380 +55.3% |
| 2024 | $2,002 +12% | $24,070 -8.9% |
| 2023 | $1,787 -21.4% | $26,430 +10.4% |
| 2022 | $2,273 | $23,940 +18.6% |
| 2021 | -- | $20,190 +192.2% |
| 2020 | $827 | $6,910 |
Find assessor info on the county website
Neighborhood: 80104
Nearby homes
- $605,7372 bd2 ba1.5k sqft2306 Drummle Dr, Castle Rock, CO 80104Sold
- $600,0003 bd2 ba1.6k sqft2330 Drummle Dr, Castle Rock, CO 80104Sold
- $589,9002 bd2 ba1.6k sqft2358 Drummle Dr, Castle Rock, CO 80104Sold
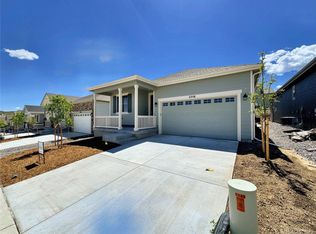
- $585,0002 bd2 ba1.5k sqft2344 Drummle Dr, Castle Rock, CO 80104Sold
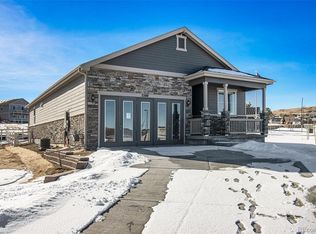
- $126,420-- bd-- ba-- sqft2309 Drummle Dr, Castle Rock, CO 80104Off Market
- $709,3006 bd4 ba4.4k sqft2405 Flower Field Pl, Castle Rock, CO 80104Off Market
- $116,206-- bd-- ba-- sqft2290 Drummle Dr, Castle Rock, CO 80104Off Market
- $100,571-- bd-- ba-- sqft2331 Drummle Dr, Castle Rock, CO 80104Off Market
Nearby schools
GreatSchools rating
- 6/10South Ridge Elementary An Ib World SchoolGrades: K-5Distance: 2.3 mi
- 5/10Mesa Middle SchoolGrades: 6-8Distance: 3.4 mi
- 7/10Douglas County High SchoolGrades: 9-12Distance: 3.8 mi
Schools provided by the listing agent
- Elementary: South Ridge
- Middle: Mesa
- High: Douglas County
- District: Douglas RE-1
Source: REcolorado as distributed by MLS GRID. This data may not be complete. We recommend contacting the local school district to confirm school assignments for this home.
Get a cash offer in 3 minutes
Find out how much your home could sell for in as little as 3 minutes with a no-obligation cash offer.
Estimated market value
$591,400
Get a cash offer in 3 minutes
Find out how much your home could sell for in as little as 3 minutes with a no-obligation cash offer.
Estimated market value
$591,400
- Colorado
- Douglas County
- Castle Rock
- 80104
- 2318 Drummle Drive
Nearby cities
Nearby neighborhoods
Nearby zip codes
Other Castle Rock Topics
