Skip main navigation
Off market
  • $528,100

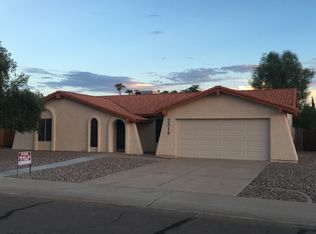
    2318 E Loma Vista Dr, Tempe, AZ 85282

    4beds
    2baths
    1,734sqft
    SingleFamily
    Built in 1974
    7,884 Square Feet Lot
    $528,100 Zestimate®
    $305/sqft
    $3,286 Estimated rent

    Home value

    $528,100

    $496,000 - $560,000

    $3,286/mo

    Zestimate® history
    Loading
    Loading...

    Owner options

    List your home for rent

    $3,286/mo

    Rent Zestimate®

    Find your next renter with Zillow Rental Manager. Plus, with online applications, you can quickly screen prospective tenants – for free.

    Learn more

    $3,286/mo

    Rent Zestimate®

    Refinance and save

    $3,062/mo

    Est. payment

    Refinancing to a lower rate could help reduce your monthly payments and save thousands over the life of the loan.

    See today's rates

    $3,062/mo

    Est. payment

    Explore your selling options

    Work with a Zillow partner agent

    Leverage their expertise and Zillow's premium Showcase listings to get your home seen by more buyers.

    Get started

    List with your own agent

    Get your home in front of millions of buyers by listing it on Zillow.

    Learn how to do it

    Sell it yourself

    Take full control of how buyers see your home on Zillow by listing For Sale by Owner (FSBO).

    List your home

    What's special

    WOW CHECK OUT THIS NEW COMPLETELY REMODELED HOME*NEW FLOORING THROUGH OUT W/ NICE 20' TILE IN ALL THE RIGHT PLACES*KITCHEN REDONE W/ MAPLE CABINETS, GRANITE COUNTERS, NEW BLACK APPLIANCES*TOTAL KITCHEN TRANSFORMATION FROM THE 70'S TO 2008*NEW CANNED LIGHTING*KITCHEN OPENS TO THE FAMILY ROOM W/ FAUX PAINTED FIREPLACE*ENTIRE HOME FRESHLY REPAINTED*FRONT COURTYARD*BATHROOMS REDONE AS WELL W/ TOILETS, VANITIES, & COUNTERS* GREAT LOOKING POOL..*GREAT PRICE W/ FOUR BEDROOMS*MURPHY BED IN GUESTROOM*DON'T FORGET THE DETACHED GUEST HOUSE/WORKSHOP/CASITA...*NEIGHBORHOOD VERY NICE (PRIDE OF OWNERSHIP) JUST LOOKS AT THE NEIGHBORS WELL KEPT HOMES*ORIGINAL OWNER*CLOSE TO ASU*oorway leads to the Eating Space Kitchen (13' x 11') with new 12" ceramic tile floors laid on the diagonal. Walls are off-white and there is a chandelier, NuTone fan, newer GE electric oven/range, stainless steel sink and refrigerator. While there is not a dishwasher presently, wiring and plumbing connections are in place. A door leads from the Kitchen to the upper deck. The Master Bedroom (13'2" x 12') is newly painted in a soft butterscotch and has oak hardwood floors and good closet space. It is located at the back of the house for maximum privacy and has its own Full Bath with tile flooring, shower stall, toilet and vanity. The second Bedroom (12' x 11') has the same soft butterscotch walls, a double closet and oak floors. The third Bedroom (10' x 8') is small in size but terrifically designed to use every bit of space. There is a good-sized closet and a small built-in computer desk area. Walls are painted light blue. The shared Bathroom is generous with a tub/shower combination, single vanity, almond fixtures, mosaic tile floor and its own linen closet. There is an additional linen closet and a coat closet in the hall. The Lower Level is fully finished with daylight windows. The Family Room measures 23'5" x 12' and is newly refinished. There is a new 14" ceramic tile floor, ceiling fan and moss green pai

    This property is not currently displayed as for sale or rent on Zillow. This may be different from what's on other websites or public sources.

    Facts & features

    Interior

    Bedrooms & bathrooms
    • Bedrooms: 4
    • Bathrooms: 2
    Heating
    • Other
    Cooling
    • Refrigerator
    Interior area
    • Total interior livable area: 1,734 sqft

    Property

    Parking
    • Parking features: Garage - Attached
    Features
    • Exterior features: Cement / Concrete
    Lot
    • Size: 7,884 Square Feet
    Details
    • Parcel number: 13440210

    Construction

    Type & style
    • Home type: SingleFamily
    Materials
    • Roof: Asphalt
    Condition
    • Year built: 1974

    Community & HOA

    Location
    • Region: Tempe

    Financial & listing details

    • Price per square foot: $305/sqft
    • Tax assessed value: $435,200
    • Annual tax amount: $1,969

    Price history

    DateEventPrice
    9/9/2008Sold$243,000-19%$140/sqft
    Source: ARMLS #2972290 Report a problem
    5/30/2008Listing removed$300,000$173/sqft
    Source: Postlets #2972290 Report a problem
    5/28/2008Listed for sale$300,000$173/sqft
    Source: Postlets #2972290 Report a problem

    Public tax history

    YearProperty taxesTax assessment
    2025$1,969 +1.1%$43,520 -2.9%
    2024$1,947 -0.1%$44,810 +147.3%
    2023$1,949 +2.9%$18,123 -39%
    2022$1,893 +1.6%$29,700 +12.4%
    2021$1,863 +8.2%$26,420 +6.2%
    2020$1,722 +3.1%$24,870 +1.2%
    2019$1,670 $24,580 +7.2%
    2018$1,670 +3.5%$22,930 +3.9%
    2017$1,614 +8.9%$22,060 +3%
    2016$1,481 $21,410 +16.3%
    2015$1,481 $18,410 +30.6%
    2014-- $14,100 +32.8%
    2013-- $10,620 -23.1%
    2012-- $13,810 -12.9%
    2011-- $15,860 -9.3%
    2010-- $17,480 -17.4%
    2009-- $21,150 -10.4%
    2008-- $23,600 +16.3%
    2007-- $20,300 +49.8%
    2006-- $13,550
    2005-- $13,550 +13.4%
    2004-- $11,950
    2003-- $11,950 +12.7%
    2002-- $10,600
    Find assessor info on the county website

    Neighborhood: Broadway Palms

    Nearby schools

    GreatSchools rating
    Get a cash offer in 3 minutes
    Find out how much your home could sell for in as little as 3 minutes with a no-obligation cash offer.
    Estimated market value
    $528,100
    Get a cash offer in 3 minutes
    Find out how much your home could sell for in as little as 3 minutes with a no-obligation cash offer.
    Estimated market value
    $528,100