Skip main navigation
Pending
  • $549,900

    2318 Eastridge Rd, Lutherville Timonium, MD 21093

    5beds
    2,328sqft
    : 
    $3,489/mo
    Get pre-qualified
    Single Family Residence
    Built in 1969
    0.27 Acres Lot
    $543,800 Zestimate®
    $236/sqft
    $-- HOA

    What's special

    Stone hardscapeAttached garageAppliance garageFoyer entryFresh paint everywhereHuge covered patioFormal dining room
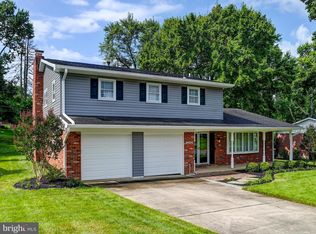
    This BIG four-level split offers 5 bedrooms, 3 full baths, and bonus rooms to accommodate multiple needs.  A  foyer entry opens to the sunny formal living room with bay window.  The eat-in kitchen features granite counters, an appliance garage, lots of cabinetry and table space for a crowd... or enjoy entertaining in the formal dining room.  The family room with fireplace is just steps away - with french doors to a huge covered patio, it offers a great flow for indoor/outdoor living. The 5th BR and a full bath are just down the hall,  making flexible space... think guest room, teen sanctuary or quiet home office.  The second level boasts 4 very good sized bedrooms and 2 full baths.  The primary suite has dual closets, and the bath is actually big enough to share!  The lower level includes a rec-room and more storage than anyone should ever need.   All this, plus attached garage, stone hardscape, and a beautiful fenced yard with mature trees and a parklike feel.  This home offers room to grow and flexible space for multiple needs.  Gorgeous hardwood floors on the main and upper levels, fresh paint everywhere, and a brand new HVAC system and water heater!
    8 days
    |
    1,104
    |
    82
    |

    Likely to sell faster than

    Zillow last checked:

    Listing updated:

    Listed by:

    Christia Raborn 410-963-0025,

    Cummings & Co. Realtors (410) 823-0033

    Source: Bright MLS,MLS#: MDBC2171526MLS Logo

      Facts & features

      Interior

      Bedrooms & bathrooms
      • Bedrooms: 5
      • Bathrooms: 3
      • Full bathrooms: 3
      Basement
      • Area: 696
      Heating
      • Forced Air, Natural Gas
      Cooling
      • Other, Electric
      Appliances
      • Included: Gas Water Heater
      Features
      • Chair Railings, Floor Plan - Traditional, Formal/Separate Dining Room, Eat-in Kitchen, Kitchen - Table Space, Primary Bath(s), Upgraded Countertops, Dry Wall
      • Flooring: Hardwood, Ceramic Tile, Carpet, Wood
      • Windows: Window Treatments
      • Basement: Finished,Exterior Entry,Rear Entrance
      • Number of fireplaces: 1
      • Fireplace features: Brick
      Interior area
      • Total structure area: 3,024
      • Total interior livable area: 2,328 sqft
      • Finished area above ground: 2,328
      • Finished area below ground: 0

      Property

      Parking
      • Total spaces: 1
      • Parking features: Garage Faces Front, Inside Entrance, Concrete, Attached
      • Attached garage spaces: 1
      • Has uncovered spaces: Yes
      Accessibility
      • Accessibility features: Other
      Features
      • Levels: Multi/Split,Four
      • Stories: 4
      • Pool features: None
      • Fencing: Back Yard
      • Has view: Yes
      • View description: Garden, Trees/Woods
      Lot
      • Size: 0.27 Acres
      • Dimensions: 1.00 x
      • Features: Front Yard, Landscaped, Rear Yard, Suburban
      Details
      • Additional structures: Above Grade, Below Grade
      • Parcel number: 04080819079180
      • Zoning: RESIDENTIAL
      • Special conditions: Standard

      Construction

      Type & style
      • Home type: SingleFamily
      • Architectural style: Colonial
      • Property subtype: Single Family Residence
      Materials
      • Brick, Combination
      • Foundation: Block
      • Roof: Architectural Shingle
      Condition
      • New construction: No
      • Year built: 1969

      Utilities & green energy

      • Sewer: Public Sewer
      • Water: Public

      Community & HOA

      Community
      • Subdivision: Coachford
      HOA
      • Has HOA: No
      Location
      • Region: Lutherville Timonium

      Financial & listing details

      • Price per square foot: $236/sqft
      • Tax assessed value: $482,133
      • Annual tax amount: $5,741
      • Date on market: 8/6/2026
      • Listing agreement: Exclusive Right To Sell
      • Ownership: Fee Simple

        Estimated market value

        $543,800

        $517,000 - $571,000

        $3,265/mo

        Price history

        DateEventPrice
        8/12/2026Pending sale$549,900$236/sqft
        Source: Bright MLS #MDBC2171526 Report a problem
        8/6/2026Listed for sale$549,900$236/sqft
        Source: Bright MLS #MDBC2171526 Report a problem

        Public tax history

        YearProperty taxesTax assessment
        2025$6,254 +14.6%$473,700 +5.3%
        2024$5,455 +5.5%$450,067 +5.5%
        2023$5,168 +5.9%$426,433 +5.9%
        2022$4,882 +4%$402,800 +4%
        2021$4,695 +4.1%$387,400 +4.1%
        2020$4,509 +4.3%$372,000 +4.3%
        2019$4,322 +3.9%$356,600 +3.9%
        2018$4,162 +4%$343,367 +4%
        2017$4,001 +2.7%$330,133 +4.2%
        2016$3,896 $316,900 +0.1%
        2015$3,896 $316,633 +0.1%
        2014$3,896 $316,367 +0.1%
        2013-- $316,100
        2012-- $316,100
        2011-- $316,100 -22%
        2010-- $405,320 +7.6%
        2009-- $376,646 +8.2%
        2008-- $347,973 +9%
        2007-- $319,300 +13.4%
        2006-- $281,630 +15.4%
        2005-- $243,960 +18.3%
        2004-- $206,290 +3%
        2003-- $200,216 +3.1%
        2002-- $194,143 +3.2%
        2001-- $188,070
        Find assessor info on the county website

        Monthly payment

        Est. payment

        Payment breakdown

        Explore the cost of this home by adjusting the details. Changes won't be saved.
        All calculations are estimates and provided by Zillow, Inc. for informational purposes only. Actual amounts may vary.
        HOA fees may include property taxes on listings classified as Co-Ops. Contact the listing agent and/or owner for fee details.
        See how much you could borrow to make a competitive offer.

        Climate risks

        Neighborhood: 21093

        Getting around

        26 / 100
        Car-Dependent
        27 / 100
        Somewhat Bikeable

        Nearby schools

        GreatSchools rating
        Schools provided by the listing agent
        • Elementary: Pot Spring
        • Middle: Ridgely
        • High: Dulaney
        • District: Baltimore County Public Schools

        Source: Bright MLS. This data may not be complete. We recommend contacting the local school district to confirm school assignments for this home.

        A local agent can set up tours, give advice and negotiate with sellers.

        Browse local experts

        Similar homes