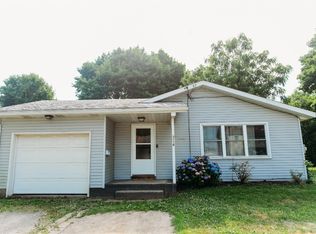
Charming, freshly renovated, home located in the heart of Lake City, near the elementary school. This 3-bedroom, 2-bath beauty blends modern updates with smart functionality. The main floor features a bedroom and en suite full bath- ideal for a primary bedroom, guest suite or your “I’m-not-doing-stairs” era. You'll also love the convenience of a first-floor laundry room (no more hauling hampers up and down the steps!). Enjoy the comforts with all appliances included, plenty of cupboard space and a laundry room on the first floor. The dedicated dining space and living room have plenty of natural light. The upstairs area offers two additional bedrooms, a walk-in closet, attic storage and another full bathroom with vaulted ceiling. Step outside and enjoy a large, recently surveyed yard perfect for gardening, pets, or impromptu cornhole tournaments. A newer shed sits ready for all your gear. Relax on the welcoming front porch and make this house your new home!
Sold for $185,000
$185,000
2318 Elk St, Lake City, PA 16423
3beds
1,334sqft
Single Family Residence
Built in 1880
9,748 Square Feet Lot
$197,600 Zestimate®
$139/sqft
$1,566 Estimated rent
Home value
$197,600
$170,000 - $229,000
$1,566/mo
Zestimate® history
Owner options
List your home for rent
$1,566/mo
Rent Zestimate®
Find your next renter with Zillow Rental Manager. Plus, with online applications, you can quickly screen prospective tenants – for free.
$1,566/mo
Rent Zestimate®
Refinance and save
$1,316/mo
Est. payment
Refinancing to a lower rate could help reduce your monthly payments and save thousands over the life of the loan.
$1,316/mo
Est. payment
Explore your selling options
Work with a Zillow partner agent
Leverage their expertise and Zillow's premium Showcase listings to get your home seen by more buyers.
Get startedList with your own agent
Get your home in front of millions of buyers by listing it on Zillow.
Learn how to do itSell it yourself
Take full control of how buyers see your home on Zillow by listing For Sale by Owner (FSBO).
List your homeWhat's special
Attic storageWelcoming front porchLarge recently surveyed yardDedicated dining spaceFirst-floor laundry roomPlenty of cupboard spaceVaulted ceiling
Zillow last checked:
Listing updated:
Listed by:
Jennifer L. Ferrick (814)835-1200,
eXp Realty - Erie
Bought with:
Fred Wienecke, RS316498
Keller Williams Realty
Source: GEMLS,MLS#: 183924Originating MLS: Greater Erie Board Of Realtors
Facts & features
Interior
Bedrooms & bathrooms
- Bedrooms: 3
- Bathrooms: 2
- Full bathrooms: 2
Primary bedroom
- Level: First
- Dimensions: 14x11
Bedroom
- Level: Second
- Dimensions: 13x10
Bedroom
- Description: Walkin Closet
- Level: Second
- Dimensions: 14x13
Other
- Level: First
- Dimensions: 6x6
Dining room
- Level: First
- Dimensions: 14x13
Other
- Description: Cathedral
- Level: Second
- Dimensions: 9x8
Kitchen
- Level: First
- Dimensions: 15x8
Laundry
- Level: First
Living room
- Description: Baywindow
- Level: First
- Dimensions: 16x13
Heating
- Forced Air, Gas
Cooling
- Central Air
Appliances
- Included: Dishwasher, Gas Oven, Gas Range, Refrigerator, Dryer, Washer
Features
- Flooring: Carpet, Laminate, Vinyl
- Basement: Partial,Unfinished
- Has fireplace: No
Interior area
- Total structure area: 1,334
- Total interior livable area: 1,334 sqft
Property
Parking
- Total spaces: 3
Features
- Levels: Two
- Stories: 2
- Patio & porch: Porch
- Exterior features: Porch, Storage
Lot
- Size: 9,748 Square Feet
- Dimensions: 75 x 130 x 75 x 130
- Features: Flat, Level, Trees
Details
- Additional structures: Shed(s)
- Parcel number: 28014031.0014.00
- Zoning description: R-1
Construction
Type & style
- Home type: SingleFamily
- Architectural style: Two Story
- Property subtype: Single Family Residence
Materials
- Frame
- Roof: Composition
Condition
- Excellent,Resale
- Year built: 1880
Utilities & green energy
- Sewer: Public Sewer
- Water: Public
Community & HOA
Community
- Features: Sidewalks
- Security: Fire Alarm
- Deposit fee: $4,000
Location
- Region: Lake City
Financial & listing details
- Price per square foot: $139/sqft
- Tax assessed value: $59,300
- Annual tax amount: $1,543
- Date on market: 5/21/2025
- Cumulative days on market: 14 days
- Listing terms: VA Loan
- Road surface type: Paved
Price history
| Date | Event | Price |
|---|---|---|
| 7/2/2025 | Sold | $185,000+5.8%$139/sqft |
Source: GEMLS #183924 Report a problem | ||
| 6/4/2025 | Pending sale | $174,900$131/sqft |
Source: GEMLS #183924 Report a problem | ||
| 5/30/2025 | Price change | $174,900-2.6%$131/sqft |
Source: GEMLS #183924 Report a problem | ||
| 5/21/2025 | Listed for sale | $179,600+2%$135/sqft |
Source: GEMLS #183924 Report a problem | ||
| 11/26/2024 | Sold | $176,000+0.6%$132/sqft |
Source: GEMLS #180494 Report a problem | ||
| 10/25/2024 | Pending sale | $174,900$131/sqft |
Source: GEMLS #180494 Report a problem | ||
| 10/23/2024 | Listed for sale | $174,900+42.2%$131/sqft |
Source: GEMLS #180494 Report a problem | ||
| 12/14/2017 | Sold | $123,000-1.5%$92/sqft |
Source: Public Record Report a problem | ||
| 11/20/2017 | Pending sale | $124,900$94/sqft |
Source: Bob Pfister Real Estate Services #113867 Report a problem | ||
| 9/19/2017 | Price change | $124,900-5.7%$94/sqft |
Source: Bob Pfister Real Estate Services #113867 Report a problem | ||
| 9/7/2017 | Price change | $132,500-5%$99/sqft |
Source: Bob Pfister Real Estate Services #113867 Report a problem | ||
| 8/18/2017 | Listed for sale | $139,500+257.7%$105/sqft |
Source: Bob Pfister Real Estate Services #113867 Report a problem | ||
| 7/31/2016 | Listing removed | $39,000+290%$29/sqft |
Source: Owner Report a problem | ||
| 7/6/2016 | Sold | $10,000+11.1%$7/sqft |
Source: Public Record Report a problem | ||
| 4/13/2016 | Sold | $9,000-76.9%$7/sqft |
Source: Public Record Report a problem | ||
| 4/9/2016 | Listed for sale | $39,000$29/sqft |
Source: Owner Report a problem | ||
Public tax history
| Year | Property taxes | Tax assessment |
|---|---|---|
| 2025 | $1,984 +4.7% | $59,300 |
| 2024 | $1,895 +12.7% | $59,300 |
| 2023 | $1,681 +2.5% | $59,300 |
| 2022 | $1,641 +0.7% | $59,300 |
| 2021 | $1,629 +210% | $59,300 |
| 2020 | $525 -59.8% | $59,300 |
| 2019 | $1,307 -28.5% | $59,300 |
| 2018 | $1,828 +26.1% | $59,300 |
| 2017 | $1,449 +1% | $59,300 |
| 2016 | $1,434 +85.9% | $59,300 |
| 2015 | $772 -31.6% | $59,300 |
| 2014 | $1,128 +286% | $59,300 |
| 2013 | $292 -17.9% | $59,300 +0.7% |
| 2012 | $356 | $58,870 |
| 2011 | $356 | $58,870 |
| 2010 | $356 +11% | $58,870 |
| 2009 | $321 | $58,870 |
| 2008 | -- | $58,870 |
| 2005 | $434 | $58,870 |
| 2004 | $434 | $58,870 |
| 2003 | -- | $58,870 +656.7% |
| 2002 | -- | $7,780 |
| 2000 | -- | $7,780 |
Find assessor info on the county website
Neighborhood: 16423
Nearby homes
- $126,0003 bd1 ba988 sqft2330 Elk St, Lake City, PA 16423Sold
- $81,8005 bd1 ba2.3k sqft2304 Elk St, Lake City, PA 16423Off Market
- $153,5002 bd1 ba936 sqft2342 Elk St, Lake City, PA 16423Off Market
- $112,3003 bd1 ba1.5k sqft2282 Elk St, Lake City, PA 16423Off Market
- $211,9003 bd1 ba2.3k sqft2321 Elk St, Lake City, PA 16423Off Market
- $105,6002 bd1 ba1.1k sqft2260 Elk St, Lake City, PA 16423Off Market
- $170,4003 bd1 ba1.4k sqft10237 Dunn Ave, Lake City, PA 16423Off Market
- $190,0002 bd1 ba1.4k sqft2356 Elk St, Lake City, PA 16423Off Market
Nearby schools
GreatSchools rating
- 7/10Elk Valley El SchoolGrades: PK-4Distance: 0.2 mi
- 8/10Rice Avenue Middle SchoolGrades: 5-8Distance: 0.9 mi
- 6/10Girard High SchoolGrades: 9-12Distance: 0.7 mi
Schools provided by the listing agent
- District: Girard
Source: GEMLS. This data may not be complete. We recommend contacting the local school district to confirm school assignments for this home.


Get pre-qualified for a loan
At Zillow Home Loans, we can pre-qualify you in as little as 5 minutes with no impact to your credit score.An equal housing lender. NMLS #10287.
Sell for more on Zillow
Get a Zillow Showcase℠ listing at no additional cost and you could sell for .
$197,600
2% more
+$3,952
With Zillow Showcase(estimated)
$201,552
- Pennsylvania
- Erie County
- Lake City
- 16423
- 2318 Elk St
Nearby cities
Nearby zip codes
Other Lake City Topics
