Newly painted and well-maintained townhome with opportunity for growth in gated Vinings community! Impeccably kept hardwood floors stretch throughout this beautiful home. The extra-large kitchen boasts stone countertops, updated stainless steel appliances, gas cooktop and double ovens. A butler’s pantry leads you into the expansive, light-filled dining room and living room with custom shutters. The main floor offers an open floor plan of the entire level. Large living room with a grand fireplace and hearth. A freshly painted extended deck overlooks peaceful foliage, giving owner a beautiful oasis in the city. Continuing up the steps, you will find 2 freshly painted oversized secondary bedrooms with a full spacious bath. All carpets have been cleaned and stairs have updated rod iron spindles. You pass through a grand primary bedroom with a wooded rear view on your way to the primary bathroom with a seamless glass shower, dual sinks, granite counters, large walk-in closet, and private toilet room. The top level is home to an extensive bonus room with a 4th bedroom attached. A finished full bathroom with glass walk-in shower completes this level. The ground floor there is a large 2-car garage and inviting entryway that lead you to a large unfinished space with a stubbed area for an additional bath, or it can be kept unfinished for ample storage! HOA provides exterior paint, roof replacement and deck maintenance. This community is central and walking distance to great restaurants, Silver Comet Trail and West Village shopping! A short drive from I-285, The Battery, airport and all areas of Atlanta! This classic gated community amenities are hard to come by, including a Fitness Center, Clubhouse, Pool, Nature Walk, open green spaces with lush landscaping and abundant Visitor Parking spaces.
Closed
$600,000
2318 English Ivy Ct SE Unit 21, Atlanta, GA 30339
4beds
3,279sqft
Townhouse, Residential
Built in 2002
1,263 Square Feet Lot
$609,400 Zestimate®
$183/sqft
$4,591 Estimated rent
Home value
$609,400
$579,000 - $640,000
$4,591/mo
Zestimate® history
Owner options
List your home for rent
$4,591/mo
Rent Zestimate®
Find your next renter with Zillow Rental Manager. Plus, with online applications, you can quickly screen prospective tenants – for free.
$4,591/mo
Rent Zestimate®
Refinance and save
$4,050/mo
Est. payment
Refinancing to a lower rate could help reduce your monthly payments and save thousands over the life of the loan.
$4,050/mo
Est. payment
Explore your selling options
Work with a Zillow partner agent
Leverage their expertise and Zillow's premium Showcase listings to get your home seen by more buyers.
Get startedList with your own agent
Get your home in front of millions of buyers by listing it on Zillow.
Learn how to do itSell it yourself
Take full control of how buyers see your home on Zillow by listing For Sale by Owner (FSBO).
List your homeWhat's special
Zillow last checked:
Listing updated:
Listed by:
Kelly Drake Hellein,
Berkshire Hathaway HomeServices Georgia Properties
Bought with:
DIANA L DELATOUR, 177177
Keller Williams Realty Metro Atlanta
Source: FMLS GA,MLS#: 7362809
Facts & features
Interior
Bedrooms & bathrooms
- Bedrooms: 4
- Bathrooms: 4
- Full bathrooms: 3
- 1/2 bathrooms: 1
Rooms
- Room types: Bonus Room, Living Room
Primary bedroom
- Features: In-Law Floorplan, Oversized Master
- Level: In-Law Floorplan, Oversized Master
Bedroom
- Features: In-Law Floorplan, Oversized Master
Primary bathroom
- Features: Double Vanity, Separate His/Hers, Separate Tub/Shower, Whirlpool Tub
Dining room
- Features: Butlers Pantry, Open Concept
Kitchen
- Features: Breakfast Bar, Cabinets White, Eat-in Kitchen, Kitchen Island, Pantry, Stone Counters, View to Family Room
Heating
- Electric, Forced Air, Natural Gas, Zoned
Cooling
- Ceiling Fan(s), Central Air, Zoned
Appliances
- Included: Dishwasher, Disposal, Gas Range, Microwave, Refrigerator, Self Cleaning Oven, Washer
- Laundry: Laundry Room
Features
- Double Vanity, Entrance Foyer 2 Story, High Ceilings 9 ft Lower, High Ceilings 9 ft Upper, High Ceilings 10 ft Main, Walk-In Closet(s)
- Flooring: Carpet, Hardwood
- Windows: Insulated Windows, Plantation Shutters
- Basement: Bath/Stubbed,Daylight,Exterior Entry,Finished,Finished Bath,Interior Entry
- Number of fireplaces: 1
- Fireplace features: Family Room, Gas Log, Gas Starter
- Common walls with other units/homes: End Unit,No One Above,No One Below
Interior area
- Total structure area: 3,279
- Total interior livable area: 3,279 sqft
- Finished area above ground: 3,079
Property
Parking
- Total spaces: 2
- Parking features: Garage, Garage Door Opener, Garage Faces Front, Level Driveway
- Garage spaces: 2
- Has uncovered spaces: Yes
Accessibility
- Accessibility features: None
Features
- Levels: Three Or More
- Patio & porch: Deck, Patio
- Exterior features: Rain Gutters, Rear Stairs, No Dock
- Pool features: None
- Has spa: Yes
- Spa features: Bath, Community
- Fencing: None
- Has view: Yes
- View description: Other
- Waterfront features: None
- Body of water: None
Lot
- Size: 1,263 Square Feet
- Features: Landscaped, Level, Wooded
Details
- Additional structures: None
- Parcel number: 17082100280
- Other equipment: None
- Horse amenities: None
Construction
Type & style
- Home type: Townhouse
- Architectural style: Townhouse,Traditional
- Property subtype: Townhouse, Residential
- Attached to another structure: Yes
Materials
- Brick 3 Sides
- Foundation: Concrete Perimeter, Slab
- Roof: Composition
Condition
- Resale
- New construction: No
- Year built: 2002
Utilities & green energy
- Electric: None
- Sewer: Public Sewer
- Water: Public
- Utilities for property: Cable Available, Electricity Available, Natural Gas Available, Phone Available, Water Available
Green energy
- Energy efficient items: Appliances
- Energy generation: None
Community & HOA
Community
- Features: Clubhouse, Fitness Center, Gated, Homeowners Assoc, Near Schools, Near Shopping, Near Trails/Greenway, Pool, Sidewalks, Street Lights
- Security: Key Card Entry, Security Gate, Smoke Detector(s)
- Subdivision: Olde Ivy
HOA
- Has HOA: Yes
- Services included: Maintenance Structure, Maintenance Grounds, Reserve Fund, Security, Termite, Trash
- HOA fee: $410 monthly
Location
- Region: Atlanta
Financial & listing details
- Price per square foot: $183/sqft
- Tax assessed value: $577,640
- Annual tax amount: $1,470
- Date on market: 4/5/2024
- Cumulative days on market: 1 day
- Ownership: Fee Simple
- Electric utility on property: Yes
- Road surface type: Paved
Price history
| Date | Event | Price |
|---|---|---|
| 5/17/2024 | Sold | $600,000+0.8%$183/sqft |
Source:  FMLS GA #7362809 Report a problem FMLS GA #7362809 Report a problem | ||
| 4/16/2024 | Pending sale | $595,000$181/sqft |
Source:  GAMLS #10275631 Report a problem GAMLS #10275631 Report a problem | ||
| 4/5/2024 | Listed for sale | $595,000+54.7%$181/sqft |
Source: GAMLS #10275631 Report a problem | ||
| 2/11/2003 | Sold | $384,500$117/sqft |
Source: Public Record Report a problem | ||
Public tax history
| Year | Property taxes | Tax assessment |
|---|---|---|
| 2024 | $1,693 +15.1% | $231,056 +2.5% |
| 2023 | $1,470 -8.8% | $225,496 +10.5% |
| 2022 | $1,613 -65.9% | $204,116 +14.2% |
| 2021 | $4,727 +10.8% | $178,776 +13.3% |
| 2020 | $4,267 -8.3% | $157,774 -10% |
| 2019 | $4,651 +15.6% | $175,304 +19.6% |
| 2018 | $4,022 | $146,592 +7.8% |
| 2017 | $4,022 +11.6% | $136,012 |
| 2016 | $3,605 +3% | $136,012 +6.6% |
| 2015 | $3,498 +4.1% | $127,568 +4.6% |
| 2014 | $3,361 -0.8% | $121,968 |
| 2013 | $3,390 +13.8% | $121,968 +13.5% |
| 2012 | $2,980 -0.2% | $107,464 |
| 2011 | $2,985 -7.9% | $107,464 -11.7% |
| 2010 | $3,242 -22.9% | $121,740 -16.8% |
| 2009 | $4,206 +12.4% | $146,280 |
| 2006 | $3,743 +11.8% | $146,280 +13.9% |
| 2005 | $3,348 | $128,468 |
| 2004 | $3,348 | $128,468 |
| 2003 | $3,348 | $128,468 |
Find assessor info on the county website
Neighborhood: 30339
Nearby homes
- $642,0004 bd4 ba3k sqft2314 English Ivy Ct SE, Atlanta, GA 30339Sold

- $---- bd-- ba-- sqft2316 English Ivy Ct SE, Atlanta, GA 30339Off Market
- $563,1004 bd5 ba4k sqft2315 English Ivy Ct SE UNIT 22, Atlanta, GA 30339Off Market
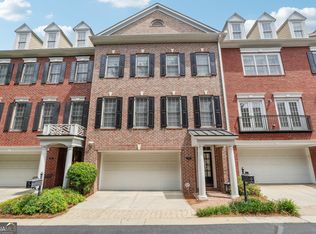
- $675,0004 bd5 ba3.8k sqft2321 English Ivy Ct SE UNIT 22, Atlanta, GA 30339For Sale
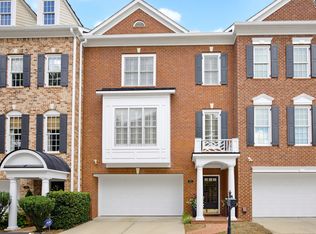
- $562,3003 bd3 ba2.5k sqft2317 English Ivy Ct SE UNIT 22, Atlanta, GA 30339Off Market
- $566,7004 bd4 ba3.3k sqft2317 English Ivy Ct SE, Atlanta, GA 30339Off Market
- $492,1004 bd4 ba2.7k sqft2317 English Ivy Ct SE, Smyrna, GA 30080Off Market
- $570,6003 bd3 ba2.5k sqft2323 English Ivy Ct SE UNIT 22, Smyrna, GA 30339Off Market
Nearby schools
GreatSchools rating
- 5/10Nickajack Elementary SchoolGrades: PK-5Distance: 1.8 mi
- 6/10Campbell Middle SchoolGrades: 6-8Distance: 2.4 mi
- 6/10Campbell High SchoolGrades: 9-12Distance: 4.1 mi
Schools provided by the listing agent
- Elementary: Nickajack
- Middle: Campbell
- High: Campbell
Source: FMLS GA. This data may not be complete. We recommend contacting the local school district to confirm school assignments for this home.
Get a cash offer in 3 minutes
Find out how much your home could sell for in as little as 3 minutes with a no-obligation cash offer.
Estimated market value
$609,400
Get a cash offer in 3 minutes
Find out how much your home could sell for in as little as 3 minutes with a no-obligation cash offer.
Estimated market value
$609,400
- Georgia
- Cobb County
- Vinings
- 30339
- 2318 English Ivy Ct SE Unit 21
Nearby cities
Nearby zip codes
Other Vinings Topics
