Property is Under Contract and considering back-up offers only at this time.'Nestled in Foxwood Meadows, This Stunning Residence Presents an Unparalleled Opportunity to Own a Meticulously Upgraded Home that is Designed for Comfort, Convenience, and Ideal for Those Seeking a Serene Lifestyle with Easy Access to Urban Amenities! As You Step Inside, You'll Notice the Gleaming Hardwood Floors that Grace the Foyer, Dining and Kitchen Areas, Providing a Sleek and Modern Touch, while 9ft Ceilings Create an Open Feel Throughout! The Kitchen is Designed with Practicality as it is Equipped with Modern Appliances and Ample Counter Space, Perfect for Culinary Explorations. The Heart of This Home is Undoubtedly the Two-Story Family Room! Featuring a Charming Propane Fireplace that is Flanked by Built- The Sliding Doors Lead to a Spacious Deck and Private Backyard, Seamlessly Blending Indoor Charm with Outdoor Serenity! Imagine Having Your Morning Coffee While Listening to Nature, Alfresco Dining or Simply Entertaining Family and Friends. Practicality Meets Luxury on the First Floor, as this Home Hosts a Convenient Laundry Room and the Primary Bedroom Suite! This Sanctuary Presents a Trey Ceiling, Large Windows Inviting Natural Light, a Walk-In Closet Plus an Additional Closet for Plentiful Storage. The En-Suite Primary Bathroom Features a Shower, Double Vanity, and a Whirlpool Tub Perfect for Unwinding After a Long Day. Ascending to the Second Floor, You'll Find a Loft and Two Additional Bedrooms, Each Promising Comfort and Privacy! These Rooms Share a Split Bathroom with Double Vanity, Ensuring Mornings are Seamless for Families or Guests. The Surprises Continues as you Explore the Finished Basement. This Versatile Space Features a Family Room, and 2 Additional Areas Perfect for Storage or Finishing to Your Needs. Additionally, Significate Updates in 2023 and 2024 Include a New Roof, HVAC, Water System and More! 2318 Fox Meadow is not Just a Home, it's a Lifestyle, Offering Three Floors of Living Space Combined with the Ease of Townhouse Living! Call Today for Your Personal Showing as This Home Will Not Last!
Sold for $371,500
$371,500
2318 Fox Meadow Dr, Allentown, PA 18104
3beds
2,800sqft
Single Family Residence
Built in 2001
4.32 Acres Lot
$500,200 Zestimate®
$133/sqft
$3,126 Estimated rent
Home value
$500,200
$475,000 - $530,000
$3,126/mo
Zestimate® history
Owner options
List your home for rent
$3,126/mo
Rent Zestimate®
Find your next renter with Zillow Rental Manager. Plus, with online applications, you can quickly screen prospective tenants – for free.
$3,126/mo
Rent Zestimate®
Refinance and save
$7,110/mo
Est. payment
Refinancing to a lower rate could help reduce your monthly payments and save thousands over the life of the loan.
$7,110/mo
Est. payment
Explore your selling options
Work with a Zillow partner agent
Leverage their expertise and Zillow's premium Showcase listings to get your home seen by more buyers.
Get startedList with your own agent
Get your home in front of millions of buyers by listing it on Zillow.
Learn how to do itSell it yourself
Take full control of how buyers see your home on Zillow by listing For Sale by Owner (FSBO).
List your homeWhat's special
Zillow last checked:
Listing updated:
Listed by:
Bob Kelly 570-213-4884,
Keller Williams Real Estate - Stroudsburg 637 Main
Bought with:
(Lehigh) GLVR Member
NON MEMBER
Source: PMAR,MLS#: PM-114447
Facts & features
Interior
Bedrooms & bathrooms
- Bedrooms: 3
- Bathrooms: 3
- Full bathrooms: 2
- 1/2 bathrooms: 1
Primary bedroom
- Description: Carpet,TreyCeiling,WIC,2nd Closet,Windows
- Level: First
- Area: 182.1
- Dimensions: 15.05 x 12.1
Bedroom 2
- Description: Carpet,Large Window and Closet
- Level: Second
- Area: 144.75
- Dimensions: 13.1 x 11.05
Bedroom 3
- Description: Carpet,Closet,Window,Ceiling Fan,Access to Bath
- Level: Second
- Area: 210.7
- Dimensions: 15.05 x 14
Primary bathroom
- Description: Tile,Whirlpool Tub,Double Vanity,Window,Closet
- Level: First
- Area: 121
- Dimensions: 11 x 11
Bathroom 2
- Description: Powder Room,Hardwood
- Level: First
- Area: 30.25
- Dimensions: 6.05 x 5
Bathroom 3
- Description: Split Bath,Double Vanity,Tile,Closet,Bed 3 Access
- Level: Second
- Area: 89.1
- Dimensions: 11 x 8.1
Basement
- Description: Unfinished Basement,Storage
- Level: Lower
- Area: 223.21
- Dimensions: 22.1 x 10.1
Basement
- Description: Unfinished Basement,Storage
- Level: Lower
- Area: 184
- Dimensions: 14.1 x 13.05
Dining room
- Description: Hardwood,Large Windows
- Level: First
- Area: 57.51
- Dimensions: 8.1 x 7.1
Family room
- Description: Carpet,2 Story,Fireplace,Built Ins.Slider to Deck
- Level: First
- Area: 415.8
- Dimensions: 23.1 x 18
Family room
- Description: Carpet,Access to Storage Space
- Level: Lower
- Area: 140
- Dimensions: 14 x 10
Other
- Description: Hardwood,Closet,Garage Access
- Level: First
- Area: 40
- Dimensions: 10 x 4
Gym
- Description: Carpet,Window,Sauna,Access to Storage
- Level: Lower
- Area: 354.15
- Dimensions: 32.05 x 11.05
Kitchen
- Description: Hardwood,Stainless
- Level: First
- Area: 90
- Dimensions: 10 x 9
Loft
- Description: Carpet,Overlooks Family Room
- Level: Second
- Area: 131.15
- Dimensions: 13.05 x 10.05
Heating
- Forced Air, Heat Pump, Electric
Cooling
- Ceiling Fan(s), Central Air, Heat Pump, Electric
Appliances
- Included: Electric Range, Refrigerator, Water Heater, Dishwasher, Microwave, Stainless Steel Appliance(s), Washer, Dryer, Water Softener Owned
- Laundry: Electric Dryer Hookup, Washer Hookup
Features
- Eat-in Kitchen, Cathedral Ceiling(s), Walk-In Closet(s), Storage, Other
- Flooring: Carpet, Hardwood, Tile, Vinyl
- Basement: Full,Daylight,Finished,Heated,Concrete,Sump Hole
- Has fireplace: Yes
- Fireplace features: Family Room, Gas
- Common walls with other units/homes: End Unit
Interior area
- Total structure area: 3,300
- Total interior livable area: 2,800 sqft
- Finished area above ground: 2,300
- Finished area below ground: 500
Property
Parking
- Total spaces: 2
- Parking features: Garage - Attached
- Attached garage spaces: 2
Features
- Stories: 2
- Patio & porch: Porch, Deck
- Has spa: Yes
Lot
- Size: 4.32 Acres
- Features: Level, Cleared, Wooded, Other
Details
- Parcel number: 549623980607020
- Zoning description: Residential
Construction
Type & style
- Home type: SingleFamily
- Architectural style: Traditional
- Property subtype: Single Family Residence
- Attached to another structure: Yes
Materials
- Brick, Vinyl Siding
- Roof: Asphalt,Fiberglass
Condition
- Year built: 2001
Utilities & green energy
- Electric: 200+ Amp Service, Circuit Breakers
- Sewer: Public Sewer
- Water: Public
- Utilities for property: Cable Available
Community & HOA
Community
- Security: Security System, Smoke Detector(s)
- Subdivision: Foxwood
HOA
- Has HOA: Yes
- Services included: Maintenance Structure
- HOA fee: $4,680 annually
Location
- Region: Allentown
Financial & listing details
- Price per square foot: $133/sqft
- Tax assessed value: $191,700
- Annual tax amount: $5,918
- Date on market: 5/14/2024
- Listing terms: Cash,Conventional,FHA,VA Loan
- Road surface type: Paved
Price history
| Date | Event | Price |
|---|---|---|
| 6/28/2024 | Sold | $371,500-0.9%$133/sqft |
Source: PMAR #PM-114447 Report a problem | ||
| 4/19/2024 | Listed for sale | $374,800+31.6%$134/sqft |
Source: PMAR #PM-114447 Report a problem | ||
| 4/12/2022 | Sold | $284,900$102/sqft |
Source:  GLVR #687763 Report a problem GLVR #687763 Report a problem | ||
| 3/2/2022 | Pending sale | $284,900$102/sqft |
Source: GLVR #687763 Report a problem | ||
| 2/10/2022 | Listed for sale | $284,900+1399.5%$102/sqft |
Source: GLVR #687763 Report a problem | ||
| 11/13/2000 | Sold | $19,000$7/sqft |
Source: Public Record Report a problem | ||
Public tax history
| Year | Property taxes | Tax assessment |
|---|---|---|
| 2025 | $10,431 | $191,700 |
| 2024 | $10,431 | $191,700 |
| 2023 | $10,431 -7.7% | $191,700 -7.7% |
| 2022 | $11,296 +3.4% | $207,600 |
| 2021 | $10,930 +1.5% | $207,600 |
| 2020 | $10,763 +11279.7% | $207,600 |
| 2019 | $95 +1.6% | $207,600 |
| 2018 | $93 | $207,600 |
| 2017 | -- | $207,600 |
| 2016 | -- | $207,600 |
| 2015 | -- | $207,600 |
| 2014 | -- | $207,600 +130.7% |
| 2012 | -- | $90,000 |
| 2011 | -- | $90,000 |
| 2010 | -- | $90,000 |
| 2009 | -- | $90,000 |
| 2008 | -- | $90,000 |
| 2007 | -- | $90,000 |
| 2006 | -- | $90,000 |
| 2005 | -- | $90,000 |
| 2004 | -- | $90,000 |
| 2003 | -- | $90,000 |
Find assessor info on the county website
Neighborhood: Hamilton Park
Nearby homes
- $400,0003 bd3 ba3k sqft2337 Fox Meadow Dr, Allentown, PA 18104Off Market
- $432,5003 bd3 ba3k sqft2331 Fox Meadow Dr, Allentown, PA 18104Off Market
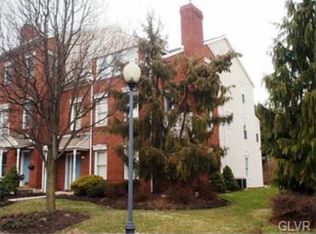
- $385,4003 bd2 ba3k sqft2327 Fox Meadow Dr, Allentown, PA 18104Off Market

- $417,7003 bd3 ba3k sqft2325 Fox Meadow Dr, Allentown, PA 18104Off Market
- $403,1003 bd3 ba3k sqft2338 Fox Meadow Dr, Allentown, PA 18104Off Market
- $400,7003 bd4 ba3k sqft2334 Fox Meadow Dr, Allentown, PA 18104Off Market
- $405,4003 bd3 ba3k sqft2332 Fox Meadow Dr, Allentown, PA 18104Off Market
- $395,5003 bd3 ba3k sqft2324 Fox Meadow Dr, Allentown, PA 18104Off Market
Nearby schools
GreatSchools rating
- 4/10Union Terrace Elementary SchoolGrades: K-5Distance: 0.7 mi
- 2/10Francis D Raub Middle SchoolGrades: 6-8Distance: 0.8 mi
- 2/10William Allen High SchoolGrades: 9-12Distance: 1 mi
Get a cash offer in 3 minutes
Find out how much your home could sell for in as little as 3 minutes with a no-obligation cash offer.
Estimated market value
$500,200
Get a cash offer in 3 minutes
Find out how much your home could sell for in as little as 3 minutes with a no-obligation cash offer.
Estimated market value
$500,200
- Pennsylvania
- Lehigh County
- Allentown
- 18104
- Hamilton Park
- 2318 Fox Meadow Dr
Nearby cities
Nearby neighborhoods
Nearby zip codes
Other Allentown Topics
