Skip main navigation
Sold for $290,000
Street View
  • $290,000

    2318 Freetown Ct APT 12C, Reston, VA 20191

    3beds
    1,004sqft
    Condominium
    Built in 1973
    -- sqft lot
    $289,400 Zestimate®
    $289/sqft
    $2,368 Estimated rent

    Home value

    $289,400

    $272,000 - $307,000

    $2,368/mo

    Zestimate® history
    Loading
    Loading...

    Owner options

    List your home for rent

    $2,368/mo

    Rent Zestimate®

    Find your next renter with Zillow Rental Manager. Plus, with online applications, you can quickly screen prospective tenants – for free.

    Learn more

    $2,368/mo

    Rent Zestimate®

    Refinance and save

    $2,777/mo

    Est. payment

    Refinancing to a lower rate could help reduce your monthly payments and save thousands over the life of the loan.

    See today's rates

    $2,777/mo

    Est. payment

    Explore your selling options

    Work with a Zillow partner agent

    Leverage their expertise and Zillow's premium Showcase listings to get your home seen by more buyers.

    Get started

    List with your own agent

    Get your home in front of millions of buyers by listing it on Zillow.

    Learn how to do it

    Sell it yourself

    Take full control of how buyers see your home on Zillow by listing For Sale by Owner (FSBO).

    List your home

    What's special

    Open light-filled layoutPlenty of storage spaceLarge sliding glass doorsSpacious walk-in closet
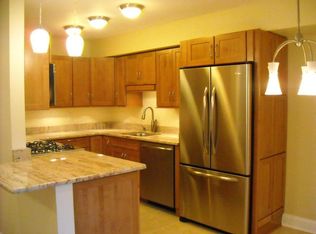
    This is the one you have been waiting for! Welcome to this generously sized 3-bedroom condo ideally situated in the heart of Reston, offering easy access to everything the area has to offer. Thoughtfully updated with contemporary touches, this inviting home blends comfort and style throughout. The main living area features an open, light-filled layout that flows seamlessly into the kitchen—perfect for relaxing, dining, or hosting guests. Large sliding glass doors lead to an oversized balcony overlooking a peaceful courtyard, creating a great outdoor extension of the living space. The primary bedroom includes a spacious walk-in closet along with a dedicated vanity and dressing area, adding both convenience and functionality. Plenty of storage space with the additional storage unit located on the lower level of the condo building. Residents Reston association enjoy an exceptional range of amenities, including swimming pools in the Reston Association, sports courts, scenic trails, community centers, and year-round events. This home is just minutes from Reston Town Center’s shops, restaurants, and entertainment, with quick access to Metro service, bus routes, major commuter roads, and Dulles International Airport. Major ticket items and updates have already been recently taken care of to include: HVAC system replaced (2023), Windows updated (2024), Dryer installed (2024), Gas range and hood added (2024), Updated hallway lighting (2024), Kitchen hardware and faucet replaced (2024), Bathroom vanity upgraded (2024), Fresh paint throughout (2024), Closet sliding doors installed (2025). Schedule your showing and make an offer before this one is sold!

    Zillow last checked:

    Listing updated:

    Listed by:

    Lauren Page 804-306-2007,

    Samson Properties,

    Co-Listing Agent: Janine Wilde 571-376-3527,

    Samson Properties

    Bought with:

    Anne Rae, 0225185132

    Tunell Realty, LLC

    Source: Bright MLS,MLS#: VAFX2298440MLS Logo

    Facts & features

    Interior

    Bedrooms & bathrooms
    • Bedrooms: 3
    • Bathrooms: 1
    • Full bathrooms: 1
    • Main level bathrooms: 1
    • Main level bedrooms: 3
    Basement
    • Area: 0
    Heating
    • Forced Air, Natural Gas
    Cooling
    • Central Air, Electric
    Appliances
    • Included: Gas Water Heater
    • Laundry: Washer In Unit, Dryer In Unit, In Unit
    Features
    • Breakfast Area, Ceiling Fan(s), Family Room Off Kitchen, Walk-In Closet(s)
    • Has basement: No
    • Has fireplace: No
    Interior area
    • Total structure area: 1,004
    • Total interior livable area: 1,004 sqft
    • Finished area above ground: 1,004
    • Finished area below ground: 0

    Property

    Parking
    • Parking features: Assigned, Parking Lot
    • Details: Assigned Parking
    Accessibility
    • Accessibility features: None
    Features
    • Levels: One
    • Stories: 1
    • Exterior features: Balcony
    • Pool features: Community
    Details
    • Additional structures: Above Grade, Below Grade
    • Parcel number: 0261 15090012C
    • Zoning: 370
    • Special conditions: Standard

    Construction

    Type & style
    • Home type: Condo
    • Architectural style: Contemporary
    • Property subtype: Condominium
    • Attached to another structure: Yes
    Materials
    • Brick
    Condition
    • New construction: No
    • Year built: 1973

    Utilities & green energy

    • Sewer: Public Sewer
    • Water: Public

    Community & HOA

    Community
    • Condo and coop fee: $530 monthly
    • Subdivision: Glenvale Condo
    HOA
    • Has HOA: Yes
    • Amenities included: Storage, Jogging Path, Tot Lots/Playground
    • Services included: Gas, Pest Control, Pool(s), Snow Removal, Trash, Water, Common Area Maintenance
    • HOA fee: $890 annually
    Location
    • Region: Reston

    Financial & listing details

    • Price per square foot: $289/sqft
    • Tax assessed value: $275,220
    • Annual tax amount: $3,215
    • Date on market: 4/10/2026
    • Listing agreement: Exclusive Right To Sell
    • Listing terms: Conventional,VA Loan,Cash
    • Ownership: Condominium

    Price history

    DateEventPrice
    4/29/2026Sold$290,000-3.3%$289/sqft
    Source: Bright MLS #VAFX2298440 Report a problem
    4/13/2026Contingent$300,000$299/sqft
    Source: Bright MLS #VAFX2298440 Report a problem
    4/10/2026Listed for sale$300,000+9.1%$299/sqft
    Source: Bright MLS #VAFX2298440 Report a problem
    8/30/2024Sold$275,000+1.9%$274/sqft
    Source: Bright MLS #VAFX2193590 Report a problem
    8/11/2024Contingent$270,000$269/sqft
    Source: Bright MLS #VAFX2193590 Report a problem
    8/8/2024Listed for sale$270,000+14.9%$269/sqft
    Source: Bright MLS #VAFX2193590 Report a problem
    3/20/2006Sold$235,000$234/sqft
    Source: Public Record Report a problem

    Public tax history

    YearProperty taxesTax assessment
    2025$3,214 +18.4%$267,200 +18.7%
    2024$2,715 +5.6%$225,200 +3%
    2023$2,570 +9.6%$218,640 +11%
    2022$2,345 $196,970 -5%
    2021-- $207,340 +5%
    2020$2,430 +4.3%$197,470 +4.3%
    2019$2,331 +3.7%$189,410 +3.7%
    2018$2,247 +5.7%$182,590 +3.8%
    2017$2,125 -2.3%$175,950 -2.5%
    2016$2,175 +9%$180,460 +5.2%
    2015$1,995 +8.5%$171,580 +8.3%
    2014$1,839 $158,460 +39%
    2013-- $114,000
    2012-- $114,000 +16%
    2011-- $98,280
    2010-- $98,280 -20%
    2009-- $122,850 -42%
    2008-- $211,810 -14.2%
    2007-- $246,950 +153.8%
    2003-- $97,315 +24%
    2002-- $78,480
    Find assessor info on the county website

    Neighborhood: Hattontown

    Nearby schools

    GreatSchools rating
    Schools provided by the listing agent
    • High: South Lakes
    • District: Fairfax County Public Schools

    Source: Bright MLS. This data may not be complete. We recommend contacting the local school district to confirm school assignments for this home.

    Get a cash offer in 3 minutes
    Find out how much your home could sell for in as little as 3 minutes with a no-obligation cash offer.
    Estimated market value
    $289,400
    Get a cash offer in 3 minutes
    Find out how much your home could sell for in as little as 3 minutes with a no-obligation cash offer.
    Estimated market value
    $289,400