Step onto a covered front porch that has been welcoming people since 1910. Inside, character details meet a practical layout with an open floor plan that carries you from the living room straight into the cheerful kitchen. The kitchen is complete with an island and enough room for a full table, stainless steel appliances, a subway tile backsplash, and generous cabinet storage. Vinyl wood flooring runs throughout the main level, which includes a full bath, two bedrooms, and first-floor laundry. Upstairs, vaulted ceilings top the area, with flex space currently being used as a primary suite with a half bath, and a third bedroom. Out back, a fully fenced yard and off-street parking from the alley to park behind the home. An unfinished basement adds room for storage and projects.
For sale
Price cut: $5K (8/13)
$140,000
2318 Garland Ave, Louisville, KY 40211
3beds
1,504sqft
Single Family Residence
Built in 1910
4,356 Square Feet Lot
$137,100 Zestimate®
$93/sqft
$-- HOA
What's special
Fully fenced yardFirst-floor laundryCheerful kitchenStainless steel appliancesSubway tile backsplashGenerous cabinet storageOpen floor plan
- 19 days |
- 606 |
- 41 |
Zillow last checked:
Listing updated:
Listed by:
Bob Sokoler 502-376-5483,
simpler.realestate,
Amy Hill 502-777-7091
Source: Metro Search Inc. LLC DBA Apex MLS,MLS#: 1725080
Facts & features
Interior
Bedrooms & bathrooms
- Bedrooms: 3
- Bathrooms: 2
- Full bathrooms: 1
- 1/2 bathrooms: 1
Bedroom
- Level: First
Bedroom
- Level: First
Bedroom
- Level: Second
Full bathroom
- Level: First
Half bathroom
- Level: Second
Kitchen
- Level: First
Laundry
- Level: First
Living room
- Level: First
Other
- Level: Second
Heating
- MiniSplit/Ductless, Forced Air, Natural Gas
Cooling
- Central Air
Features
- Basement: Unfinished
- Has fireplace: No
Interior area
- Total structure area: 1,504
- Total interior livable area: 1,504 sqft
- Finished area above ground: 1,504
- Finished area below ground: 0
Property
Parking
- Parking features: On Street, Off Street, Entry Rear, None
- Has uncovered spaces: Yes
Features
- Stories: 2
- Patio & porch: Porch
- Fencing: Full,Chain Link
Lot
- Size: 4,356 Square Feet
- Dimensions: 30 x 148.5
Details
- Additional structures: Outbuilding
- Parcel number: 07038A01450000
Construction
Type & style
- Home type: SingleFamily
- Property subtype: Single Family Residence
Materials
- Vinyl Siding, Brick Veneer, Brick
- Foundation: Concrete Blk, Concrete Perimeter
- Roof: Shingle
Condition
- Year built: 1910
Utilities & green energy
- Sewer: Public Sewer
- Water: Public
- Utilities for property: Electricity Connected, Natural Gas Connected
Community & HOA
Community
- Subdivision: Harris
HOA
- Has HOA: No
Location
- Region: Louisville
Financial & listing details
- Price per square foot: $93/sqft
- Tax assessed value: $110,990
- Annual tax amount: $1,398
- Date on market: 8/1/2026
- Electric utility on property: Yes
Estimated market value
$137,100
$130,000 - $144,000
$1,370/mo
Price history
| Date | Event | Price |
|---|---|---|
| 8/13/2026 | Price change | $140,000-3.4%$93/sqft |
Source:  Metro Search Inc. LLC DBA Apex MLS #1725080 Report a problem Metro Search Inc. LLC DBA Apex MLS #1725080 Report a problem | ||
| 8/1/2026 | Listed for sale | $145,000+107.1%$96/sqft |
Source: Metro Search Inc. LLC DBA Apex MLS #1725080 Report a problem | ||
| 4/30/2020 | Sold | $70,000-12.5%$47/sqft |
Source: Metro Search Inc. LLC DBA Apex MLS #1552757 Report a problem | ||
| 2/24/2020 | Pending sale | $80,000$53/sqft |
Source: Keller Williams Realty Louisville #1552757 Report a problem | ||
| 2/11/2020 | Listed for sale | $80,000+310.3%$53/sqft |
Source: Keller Williams Realty- Louisville #1552757 Report a problem | ||
| 1/2/2019 | Sold | $19,500$13/sqft |
Source: Metro Search Inc. LLC DBA Apex MLS #1520838 Report a problem | ||
| 12/10/2018 | Listed for sale | $19,500-22%$13/sqft |
Source: Caperton Realty #1520838 Report a problem | ||
| 10/23/2018 | Listing removed | $25,000$17/sqft |
Source: Caperton Realty #1515795 Report a problem | ||
| 8/2/2018 | Listed for sale | $25,000-43.2%$17/sqft |
Source: Caperton Realty #1510700 Report a problem | ||
| 9/11/2014 | Listing removed | $44,000$29/sqft |
Source: Keller Williams Realty Louisville Highlands #1398062 Report a problem | ||
| 8/9/2014 | Price change | $44,000-12%$29/sqft |
Source: Keller Williams Realty Louisville Highlands #1398062 Report a problem | ||
| 5/17/2014 | Price change | $50,000-7.9%$33/sqft |
Source: Owner Report a problem | ||
| 5/9/2014 | Price change | $54,300-1.3%$36/sqft |
Source: Owner Report a problem | ||
| 4/22/2014 | Listed for sale | $55,000+511.1%$37/sqft |
Source: Owner Report a problem | ||
| 4/8/2014 | Listing removed | $700 |
Source: Go Section8 Report a problem | ||
| 2/1/2014 | Listed for rent | $700 |
Source: Go Section8 Report a problem | ||
| 5/21/2010 | Sold | $9,000-9.1%$6/sqft |
Source: Public Record Report a problem | ||
| 3/25/2010 | Listed for sale | $9,900-57%$7/sqft |
Source: Bennett-Webb Realty, LLC #1265878 Report a problem | ||
| 3/4/2010 | Sold | $23,000$15/sqft |
Source: Public Record Report a problem | ||
Public tax history
| Year | Property taxes | Tax assessment |
|---|---|---|
| 2025 | $1,398 -1.9% | $110,990 |
| 2024 | $1,425 -4.3% | $110,990 |
| 2023 | $1,489 +56.5% | $110,990 +58.6% |
| 2022 | $952 -3.7% | $70,000 |
| 2021 | $989 +269.1% | $70,000 +259% |
| 2020 | $268 | $19,500 -17.8% |
| 2019 | $268 -9.4% | $23,710 +6.2% |
| 2018 | $296 | $22,320 |
| 2017 | $296 +32.4% | $22,320 |
| 2013 | $223 -7.8% | $22,320 -7.8% |
| 2011 | $242 -7.3% | $24,200 -7.3% |
| 2010 | $261 | $26,110 |
| 2009 | $261 | $26,110 -23.9% |
| 2007 | -- | $34,300 |
| 2006 | -- | $34,300 |
| 2005 | -- | $34,300 |
| 2004 | -- | $34,300 |
Find assessor info on the county website
Monthly payment
Est. payment
Payment breakdown
Explore the cost of this home by adjusting the details. Changes won't be saved.Climate risks
Neighborhood: California
Nearby schools
GreatSchools rating
- 1/10Byck Elementary SchoolGrades: K-5Distance: 0.8 mi
- 3/10Johnson Traditional Middle SchoolGrades: 6-8Distance: 0.6 mi
- 2/10Jeffersontown High SchoolGrades: 9-12Distance: 11.9 mi
- $6,110-- bd-- ba-- sqft2316 Garland Ave, Louisville, KY 40211Off Market
- $54,3001 bd1 ba974 sqft2320 Garland Ave, Louisville, KY 40211Off Market
- $181,0004 bd2 ba2.1k sqft2314 Garland Ave, Louisville, KY 40211Sold

- $158,7003 bd2 ba1.1k sqft2400 Garland Ave, Louisville, KY 40211Off Market

- $129,9003 bd1 ba1.6k sqft2404 Garland Ave, Louisville, KY 40211Sold
- $67,6001 bd1 ba1.3k sqft2408 Garland Ave, Louisville, KY 40211Off Market
- $113,9004 bd2 ba1.1k sqft2410 Garland Ave, Louisville, KY 40211Off Market
- $100,3002 bd2 ba1.5k sqft2306 Garland Ave, Louisville, KY 40211Off Market
A local agent can set up tours, give advice and negotiate with sellers.
Similar homes
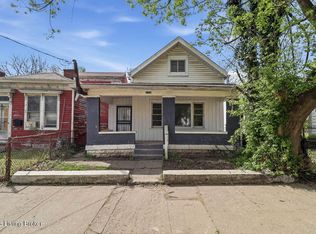
- $144,9004 bd2 ba1.5k sqft2324 Magazine St, Louisville, KY 40211For Sale
 MLS ID #1726657, Breina A Whelan, Real Estate Go To. Metro Search Inc. LLC DBA Apex MLS
 - $130,0003 bd1 ba1.4k sqft2112 W Madison St, Louisville, KY 40211For Sale
 MLS ID #1723976, Ethan J Adams, EXP Realty LLC. Metro Search Inc. LLC DBA Apex MLS
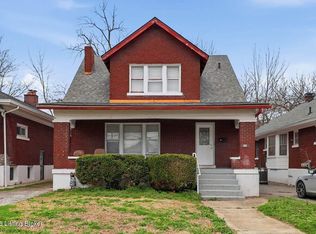
 - $159,9004 bd2 ba1.9k sqft116 N 44th St, Louisville, KY 40212For Sale
 MLS ID #1726661, Breina A Whelan, Real Estate Go To. Metro Search Inc. LLC DBA Apex MLS
 - $135,0003 bd1 ba1k sqft3618 Hudson Ave, Louisville, KY 40211For Sale
 MLS ID #1725357, Robin L Greschel, RE/MAX Results. Metro Search Inc. LLC DBA Apex MLS
 - $170,0003 bd2 ba1.7k sqft2210 W Burnett Ave, Louisville, KY 40210For SaleMLS ID #1725316, Karan Singh, 85W Real Estate. Metro Search Inc. LLC DBA Apex MLS
- $149,9004 bd1 ba1k sqft822 S 42nd St, Louisville, KY 40211For SaleMLS ID #1720990, Jorge Alemany-Morell, Americus Realty Group. Metro Search Inc. LLC DBA Apex MLS
- $107,5622 bd1 ba1.2k sqft2710 Elliott Ave, Louisville, KY 40211For SaleMLS ID #1719040, Ben J Bass, THRIVE Realty. Metro Search Inc. LLC DBA Apex MLS
- $120,0003 bd2 ba1.3k sqft2217 Woodland Ave, Louisville, KY 40210For SaleMLS ID #1717854, Dominique Belt, Keller Williams Collective. Metro Search Inc. LLC DBA Apex MLS
- $169,9943 bd2 ba1.6k sqft4202 Fordson Way, Louisville, KY 40211For SaleMLS ID #1718656, Derrick Stewart, DREAM J P Pirtle REALTORS. Metro Search Inc. LLC DBA Apex MLS
- $175,0004 bd2 ba1.8k sqft2122 W Burnett Ave, Louisville, KY 40210For SaleMLS ID #1724823, Tiffani Frederick, Schuler Bauer Real Estate Services ERA Powered. Metro Search Inc. LLC DBA Apex MLS
- $164,9003 bd2 ba1k sqft1735 W Ormsby Ave, Louisville, KY 40210For SaleMLS ID #1720261, Tammy M Ramsey, EXP Realty LLC. Metro Search Inc. LLC DBA Apex MLS
- $125,0002 bd2 ba896 sqft467 N 29th St, Louisville, KY 40212For SaleMLS ID #1725087, Crystal Y Mc Afee, Metro Advantage Realty. Metro Search Inc. LLC DBA Apex MLS
- $159,9005 bd2 ba2k sqft2220 W Oak St, Louisville, KY 40210For Sale By Owner
- $122,0003 bd1 ba1.5k sqft3418 W Muhammad Ali Blvd, Louisville, KY 40212For SaleMLS ID #1723135, Stacia E Johnson, Semonin Realtors. Metro Search Inc. LLC DBA Apex MLS
- $139,9992 bd1 ba1.1k sqft837 Dresden Ave, Louisville, KY 40215For SaleMLS ID #1724435, Jim Hill, Parkside Realty. Metro Search Inc. LLC DBA Apex MLS
- $110,0003 bd2 ba1.3k sqft1912 W Market St, Louisville, KY 40203For SaleMLS ID #1723778, Kelly Perryman, Eline Realty Company. Metro Search Inc. LLC DBA Apex MLS
- $106,0003 bd1 ba1.4k sqft1819 W Oak St, Louisville, KY 40210For SaleMLS ID #1721936, Hamad Ali, Totally About Houses. Metro Search Inc. LLC DBA Apex MLS
- $155,0003 bd3 ba1.3k sqft1333 Weller Ave, Louisville, KY 40208For SaleMLS ID #1692988, Yvonne L Mc Afee, Metro Advantage Realty. Metro Search Inc. LLC DBA Apex MLS
- $150,0002 bd1 ba1.1k sqft2123 Bradley Ave, Louisville, KY 40217For SaleMLS ID #1724810, Ashley S Parker, Parker & Klein Real Estate. Metro Search Inc. LLC DBA Apex MLS
- $179,0003 bd1 ba1.3k sqft719 Camden Ave, Louisville, KY 40215For SaleMLS ID #1726413, Casey Thompson, Nest Realty. Metro Search Inc. LLC DBA Apex MLS
