Skip main navigation
Active under contract
  • $563,000

    2318 General Pershing St, New Orleans, LA 70115

    3beds
    1,708sqft
    : 
    Loading
    Get pre-qualified
    Single Family Residence
    Built in 1930
    2,879 Square Feet Lot
    $570,500 Zestimate®
    $330/sqft
    $-- HOA

    What's special

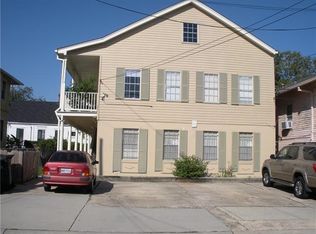
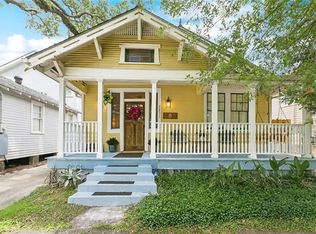
    ** Main House + Bonus/Flex Space + Guest Suite + Storage/Workshop ** Come home to this stunning, newly renovated property located just a few blocks from Freret Street’s restaurants, bars, and shopping, and only 7 blocks from the vibrant St Charles Avenue parade route. Light & bright, offerings include 3 bedrooms and 2 bathrooms upstairs, plus a sprawling bonus room on the lower level with a bathroom. It also features a studio apartment ideal for a guest suite or income potential, along with a spacious garage/storage area **the 1,400+/- downstairs sq ft is air conditioned but not included in the living sq ft because of the low ceiling heights** Complete with an expansive front porch, gorgeous wood floors upstairs, a striking primary bathroom, and a welcoming back porch and yard, all situated in a low-risk X flood zone, this versatile property truly has it all. Move in & enjoy!
    27 days
    |
    72
    |
    4
    |

    Zillow last checked:

    Listing updated:

    Listed by:

    Kara Breithaupt 504-444-6400,

    Snap Realty 504-301-3826

    Source: GSREIN,MLS#: 2562954MLS Logo

      Facts & features

      Interior

      Bedrooms & bathrooms
      • Bedrooms: 3
      • Bathrooms: 4
      • Full bathrooms: 4
      Primary bedroom
      • Level: Second
      • Dimensions: 13.5x12.25
      Bedroom
      • Level: Second
      • Dimensions: 15.17x12.25
      Bedroom
      • Level: Second
      • Dimensions: 12.17x12.25
      Primary bathroom
      • Level: Second
      • Dimensions: 5x12
      Bathroom
      • Level: First
      • Dimensions: 7.58x7.75
      Bathroom
      • Level: First
      • Dimensions: 8.5x7.75
      Bathroom
      • Level: Second
      • Dimensions: 7.25x12.25
      Dining room
      • Level: Second
      • Dimensions: 10.92x12
      Garage
      • Level: First
      • Dimensions: 12.67x24.67
      Kitchen
      • Level: First
      • Dimensions: 14x12.33
      Kitchen
      • Level: Second
      • Dimensions: 11.92x12
      Laundry
      • Level: Second
      • Dimensions: 6.42x8.92
      Living room
      • Level: First
      • Dimensions: 40.33x11.83
      Living room
      • Level: Second
      • Dimensions: 15.58x12
      Porch
      • Level: Second
      • Dimensions: 8.08x25.75
      Sitting room
      • Level: First
      • Dimensions: 10.92x12.33
      Heating
      • Central, Ductless, Wall Furnace
      Cooling
      • Central Air, Ductless, Wall Unit(s)
      Appliances
      • Included: Dryer, Dishwasher, Oven, Range, Refrigerator, Washer
      • Laundry: Washer Hookup, Dryer Hookup
      Features
      • Stainless Steel Appliances
      • Has fireplace: Yes
      • Fireplace features: Other
      Interior area
      • Total structure area: 3,308
      • Total interior livable area: 1,708 sqft

      Property

      Parking
      • Parking features: Off Street
      Features
      • Levels: Two
      • Stories: 2
      • Patio & porch: Other, Porch
      • Exterior features: Porch
      • Pool features: None
      Lot
      • Size: 2,879 Square Feet
      • Dimensions: 32 x 90
      • Features: City Lot, Rectangular Lot
      Details
      • Additional structures: Apartment
      • Parcel number: 614322910
      • Special conditions: None

      Construction

      Type & style
      • Home type: SingleFamily
      • Architectural style: Traditional
      • Property subtype: Single Family Residence
      Materials
      • Fiber Cement
      • Foundation: Slab
      • Roof: Shingle
      Condition
      • Excellent
      • Year built: 1930

      Utilities & green energy

      • Sewer: Public Sewer
      • Water: Public

      Community & HOA

      HOA
      • Has HOA: No
      Location
      • Region: New Orleans

      Financial & listing details

      • Price per square foot: $330/sqft
      • Tax assessed value: $450,200
      • Annual tax amount: $5,942
      • Date on market: 6/14/2026

        Estimated market value

        $570,500

        $542,000 - $599,000

        $3,134/mo

        Price history

        DateEventPrice
        6/13/2026Listing removed$563,000$330/sqft
        Source: GSREIN #2545372 Report a problem
        5/28/2026Price change$563,000-3.4%$330/sqft
        Source: GSREIN #2545366 Report a problem
        5/3/2026Price change$583,000-1%$341/sqft
        Source: GSREIN #2545366 Report a problem
        4/9/2026Price change$589,000-1.7%$345/sqft
        Source: GSREIN #2545366 Report a problem
        3/4/2026Listed for sale$599,000+79.3%$351/sqft
        Source: GSREIN #2545366 Report a problem
        9/9/2025Sold--
        Source: Public Record Report a problem
        2/28/2024Listing removed--
        Source: GSREIN #2410963 Report a problem
        11/10/2023Price change$334,000-7%$196/sqft
        Source: GSREIN #2410963 Report a problem
        9/22/2023Price change$359,000-2.7%$210/sqft
        Source: GSREIN #2410963 Report a problem
        9/13/2023Listed for sale$369,000$216/sqft
        Source: GSREIN #2410963 Report a problem
        9/6/2023Contingent$369,000$216/sqft
        Source: GSREIN #2410963 Report a problem
        8/28/2023Listed for sale$369,000-26.1%$216/sqft
        Source: GSREIN #2410962 Report a problem
        7/24/2023Listing removed--
        Source: Latter and Blum Report a problem
        6/13/2023Price change$499,000-5%$292/sqft
        Source: GSREIN #2382309 Report a problem
        5/2/2023Price change$525,000-3.7%$307/sqft
        Source: GSREIN #2382309 Report a problem
        3/23/2023Price change$545,000-5.2%$319/sqft
        Source: GSREIN #2382309 Report a problem
        2/23/2023Listed for sale$575,000$337/sqft
        Source: GSREIN #2382309 Report a problem

        Public tax history

        YearProperty taxesTax assessment
        2026$5,942 +44.5%$45,020 +18.5%
        2025$4,112 -1.5%$38,000
        2024$4,173 +3.7%$38,000 +7.3%
        2023$4,026 -17.3%$35,420 +4.8%
        2022$4,869 -6.6%$33,790 -4.6%
        2021$5,215 +131.7%$35,420
        2020$2,251 +95.3%$35,420 +364.2%
        2019$1,153 $7,630
        2018-- $7,630
        2017-- $7,630
        2016$117 +19.4%$7,630
        2015$98 $7,630
        2014$98 +0.4%$7,630
        2013$98 $7,630
        2012-- $7,630
        2011-- $7,630
        2010-- $7,630
        2009-- $7,630
        2007-- $7,630 -12.9%
        2006-- $8,760
        2004-- $8,760 +23%
        2002-- $7,120
        2001-- $7,120
        2000-- $7,120
        Find assessor info on the county website

        Monthly payment

        Est. payment

        Payment breakdown

        Explore the cost of this home by adjusting the details. Changes won't be saved.
        All calculations are estimates and provided by Zillow, Inc. for informational purposes only. Actual amounts may vary.
        HOA fees may include property taxes on listings classified as Co-Ops. Contact the listing agent and/or owner for fee details.
        Mortgage interest rates are dependent on a number of factors, including credit score, down payment, and repayment length. Interest rate data provided by Zillow Group Marketplace, Inc. as of 1/1/1970 from various mortgage lenders with which we have lead or other similar arrangements; the Estimated Payment is an average of those rates.
        See how much you could borrow to make a competitive offer.

        Climate risks

        Neighborhood: Milan

        Getting around

        88 / 100
        Very Walkable
        50 / 100
        Good Transit
        89 / 100
        Very Bikeable

        Nearby schools

        GreatSchools rating

        A local agent can set up tours, give advice and negotiate with sellers.

        A local lender can help you make sure your offer is ready when you are.

        Browse local experts

        Similar homes