Welcome home to this well maintained 4 bedroom, walkout reverse home in the sought after Shenandoah subdivision. Located on a quiet street and minutes from the pond and playground. This home has lots of upgrades, gorgeous wood floors and lots of windows allowing natural light to fill the rooms. New roof, carpet and garage doors in 2020! If you are looking for a home that has lots of storage, closet space and a floor plan conducive to entertaining family and friends, look no further! The kitchen has custom cabinets, built-in pantry, stainless steel appliances and eat in breakfast room. From the kitchen, walk out onto your deck and enjoy your morning coffee. Spacious family room with gas fireplace and Dining area. Utility room has custom mud bench with lots of storage. The Large Primary bedroom has ceiling tray with lights and ceiling fan. Primary bathroom has vanity with 2 sinks, jetted tub and walk in shower. The second bedroom could be be used as a home office. Second bathroom also has jetted tub!!! Rec room is ideal for watching the Chiefs win or your kiddos hanging out with their friends. Both bedrooms in the basement have ceiling fans and ample of closet space. Large bonus room off the storage area makes a great playroom or art area. Large fenced backyard with low maintenance landscape beds with river rock....no need to buy mulch every year! Deck off the kitchen has stairs that lead to the lower expanded patio with hot tub! The garage is dream with new garage doors, third bay expanded, exterior door leading to a sidewalk on the side of the home. This home will not last long... make this your next home!
Sold
Street View
Price Unknown
2318 Gettysburg Dr, Leavenworth, KS 66048
4beds
2,646sqft
Single Family Residence
Built in 2008
9,975 Square Feet Lot
$434,800 Zestimate®
$--/sqft
$2,315 Estimated rent
Home value
$434,800
$413,000 - $457,000
$2,315/mo
Zestimate® history
Owner options
List your home for rent
$2,315/mo
Rent Zestimate®
Find your next renter with Zillow Rental Manager. Plus, with online applications, you can quickly screen prospective tenants – for free.
$2,315/mo
Rent Zestimate®
Refinance and save
$400/mo
Est. payment
Refinancing to a lower rate could help reduce your monthly payments and save thousands over the life of the loan.
$400/mo
Est. payment
Explore your selling options
Work with a Zillow partner agent
Leverage their expertise and Zillow's premium Showcase listings to get your home seen by more buyers.
Get startedList with your own agent
Get your home in front of millions of buyers by listing it on Zillow.
Learn how to do itSell it yourself
Take full control of how buyers see your home on Zillow by listing For Sale by Owner (FSBO).
List your homeWhat's special
Large fenced backyardGarage doorsNew garage doorsGas fireplaceLarge bonus roomCustom mud benchPrimary bathroom
Zillow last checked:
Listing updated:
Listed by:
Macoubrie Zimmerman 913-647-5700,
Weichert, Realtors Welch & Com,
Kathleen Cussigh 913-908-5941,
Weichert, Realtors Welch & Com
Bought with:
Mike Nielsen, BR00222013
RE/MAX Realty Suburban Inc
Source: Heartland MLS as distributed by MLS GRID,MLS#: 2458011
Facts & features
Interior
Bedrooms & bathrooms
- Bedrooms: 4
- Bathrooms: 3
- Full bathrooms: 3
Primary bedroom
- Features: Ceiling Fan(s)
- Level: First
- Area: 256 Square Feet
- Dimensions: 16 x 16
Bedroom 2
- Features: Carpet, Ceiling Fan(s)
- Level: First
- Area: 144 Square Feet
- Dimensions: 12 x 12
Bedroom 3
- Features: Carpet
- Level: Basement
- Area: 144 Square Feet
- Dimensions: 12 x 12
Breakfast room
- Level: First
- Area: 144 Square Feet
- Dimensions: 12 x 12
Dining room
- Level: First
- Area: 143 Square Feet
- Dimensions: 11 x 13
Family room
- Features: Carpet
- Level: Basement
- Area: 352 Square Feet
- Dimensions: 16 x 22
Great room
- Features: Ceiling Fan(s), Fireplace
- Level: First
- Area: 315 Square Feet
- Dimensions: 15 x 21
Kitchen
- Features: Kitchen Island, Pantry
- Level: First
- Area: 144 Square Feet
- Dimensions: 12 x 12
Heating
- Forced Air
Cooling
- Electric
Appliances
- Included: Dishwasher, Disposal, Microwave, Built-In Electric Oven
- Laundry: Main Level, Off The Kitchen
Features
- Ceiling Fan(s), Kitchen Island, Pantry, Vaulted Ceiling(s), Walk-In Closet(s)
- Flooring: Carpet, Ceramic Tile, Wood
- Basement: Basement BR,Concrete,Finished,Walk-Out Access
- Number of fireplaces: 1
- Fireplace features: Gas Starter, Living Room
Interior area
- Total structure area: 2,646
- Total interior livable area: 2,646 sqft
- Finished area above ground: 1,766
- Finished area below ground: 880
Property
Parking
- Total spaces: 3
- Parking features: Attached, Garage Door Opener
- Attached garage spaces: 3
Features
- Patio & porch: Deck, Patio
- Spa features: Bath
Lot
- Size: 9,975 Square Feet
- Dimensions: 75 x 133
- Features: Cul-De-Sac
Details
- Parcel number: 1020900000107.000
Construction
Type & style
- Home type: SingleFamily
- Property subtype: Single Family Residence
Materials
- Frame, Stone & Frame
- Roof: Composition
Condition
- Year built: 2008
Utilities & green energy
- Sewer: Public Sewer
- Water: Public
Community & HOA
Community
- Security: Smoke Detector(s)
- Subdivision: Shenandoah
HOA
- Has HOA: Yes
- HOA fee: $400 annually
Location
- Region: Leavenworth
Financial & listing details
- Tax assessed value: $404,330
- Annual tax amount: $4,500
- Date on market: 10/12/2023
- Listing terms: Cash,Conventional,FHA,VA Loan
- Ownership: Private
Price history
| Date | Event | Price |
|---|---|---|
| 12/5/2023 | Sold | -- |
Source:  Heartland MLS as distributed by MLS GRID #2458011 Report a problem Heartland MLS as distributed by MLS GRID #2458011 Report a problem | ||
| 10/18/2023 | Pending sale | $393,278$149/sqft |
Source: Heartland MLS as distributed by MLS GRID #2458011 Report a problem | ||
| 10/12/2023 | Listed for sale | $393,278$149/sqft |
Source: Heartland MLS as distributed by MLS GRID #2458011 Report a problem | ||
Public tax history
| Year | Property taxes | Tax assessment |
|---|---|---|
| 2025 | $5,599 +4.2% | $46,498 +2.5% |
| 2024 | $5,376 +9.1% | $45,379 +10.7% |
| 2023 | $4,928 +9.9% | $41,009 +10.5% |
| 2022 | $4,484 +0.2% | $37,099 +5.9% |
| 2021 | $4,475 +3.2% | $35,018 +4% |
| 2020 | $4,334 +0.4% | $33,672 +1.3% |
| 2019 | $4,315 +3.9% | $33,235 +4.7% |
| 2018 | $4,153 +2.4% | $31,731 +3.3% |
| 2017 | $4,056 +0.9% | $30,717 +1.1% |
| 2016 | $4,020 | $30,395 -1.1% |
| 2015 | $4,020 +6.3% | $30,740 +6.4% |
| 2014 | $3,781 | $28,904 |
| 2013 | -- | $28,904 -3% |
| 2012 | -- | $29,797 |
| 2011 | -- | -- |
| 2010 | -- | $30,510 +0.4% |
| 2009 | -- | $30,383 +698.5% |
| 2008 | -- | $3,805 +15.7% |
| 2007 | -- | $3,290 |
Find assessor info on the county website
Neighborhood: 66048
Nearby homes
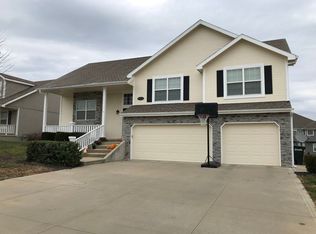
- $393,5004 bd3 ba2.6k sqft2322 Gettysburg Dr, Leavenworth, KS 66048Off Market
- $381,6005 bd3 ba1.6k sqft2314 Gettysburg Dr, Leavenworth, KS 66048Off Market
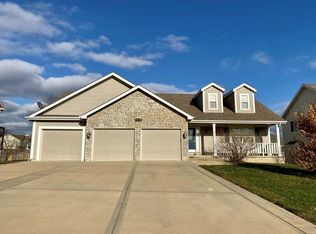
- $--4 bd3 ba2.5k sqft2326 Gettysburg Dr, Leavenworth, KS 66048Sold
- $420,8005 bd3 ba3.3k sqft2317 Lincoln Ct, Leavenworth, KS 66048Off Market

- $415,9005 bd3 ba2.7k sqft2313 Lincoln Ct, Leavenworth, KS 66048Off Market
- $346,4004 bd3 ba1.4k sqft2310 Gettysburg Dr, Leavenworth, KS 66048Off Market
- $370,9004 bd3 ba2.9k sqft2321 Lincoln Ct, Leavenworth, KS 66048Off Market
- $395,5004 bd3 ba1.6k sqft2309 Lincoln Ct, Leavenworth, KS 66048Off Market
Nearby schools
GreatSchools rating
- 4/10Henry LeavenworthGrades: 1-4Distance: 1 mi
- 5/10Richard Warren Middle SchoolGrades: 7-8Distance: 1.5 mi
- 4/10Leavenworth Sr High SchoolGrades: 9-12Distance: 2 mi
Schools provided by the listing agent
- Elementary: Muncie
- Middle: Richard Warren
- High: Leavenworth
Source: Heartland MLS as distributed by MLS GRID. This data may not be complete. We recommend contacting the local school district to confirm school assignments for this home.
Get a cash offer in 3 minutes
Find out how much your home could sell for in as little as 3 minutes with a no-obligation cash offer.
Estimated market value
$434,800
Get a cash offer in 3 minutes
Find out how much your home could sell for in as little as 3 minutes with a no-obligation cash offer.
Estimated market value
$434,800
- Kansas
- Leavenworth County
- Leavenworth
- 66048
- 2318 Gettysburg Dr
Nearby cities
Nearby zip codes
Other Leavenworth Topics
