Skip main navigation
Closed
  • Listed by: ListWithFreedom.com Inc • Pamela Chyba • Contact: 855-456-4945
    Bought with: Zdefault Office
    Price Unknown

    2318 Heatherfield Dr, Rolla, MO 65401

    3beds
    1,989sqft
    Single Family Residence
    Built in ----
    -- sqft lot
    $378,700 Zestimate®
    $--/sqft
    $1,793 Estimated rent

    Home value

    $378,700

    Estimated sales range

    Not available

    $1,793/mo

    Zestimate® history
    Loading
    Loading...

    Owner options

    List your home for rent

    $1,793/mo

    Rent Zestimate®

    Find your next renter with Zillow Rental Manager. Plus, with online applications, you can quickly screen prospective tenants – for free.

    Learn more

    $1,793/mo

    Rent Zestimate®

    Refinance and save

    Refinancing to a lower rate could help reduce your monthly payments and save thousands over the life of the loan.

    See today's rates

    Explore your selling options

    Work with a Zillow partner agent

    Leverage their expertise and Zillow's premium Showcase listings to get your home seen by more buyers.

    Get started

    List with your own agent

    Get your home in front of millions of buyers by listing it on Zillow.

    Learn how to do it

    Sell it yourself

    Take full control of how buyers see your home on Zillow by listing For Sale by Owner (FSBO).

    List your home

    What's special

    Quartz countertopsOpen floor planDual vanitiesFarmhouse exteriorPrivate water closetStainless-steel ge appliancesMain floor laundry

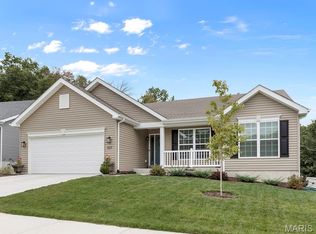
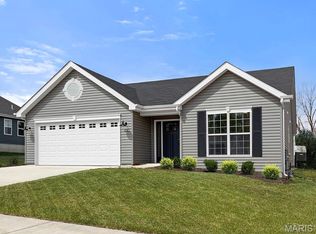
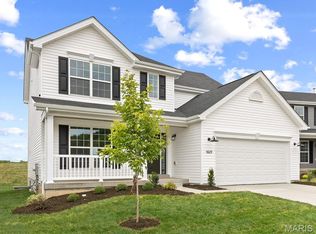
    New McBride Homes Maple Expanded ranch 3BR, 2BA, ready this spring! 3-CAR GARAGE! Farmhouse exterior & walkout homesite! Great for entertaining, enjoy an open floor plan with vaulted ceilings, wood laminate floors, 6’ windows, and living room with ceiling fan. The kitchen has Brellin White 42” cabinets, large center square island w/breakfast bar, quartz countertops, & stainless-steel GE appliances. Primary suite w/walk-in closet, dual vanities, garden tub w/window, shower w/seat & private water closet. Ceiling fan prewires in all bedrooms. Main floor laundry and second full bath for added convenience. Upgrades include lighting/plumbing fixtures, six panel white interior doors, garage coach lights, lower level ¾ bath rough-in & more! The Highlands onsite amenities include two playgrounds, community pavilion and sports court with convenient access to local attractions. Enjoy peace of mind with McBride Homes’ 10 year builders warranty and incredible customer service! Similar photos shown.

    Zillow last checked:

    Listing updated:

    Listed by:

    Pamela Chyba 855-456-4945,

    ListWithFreedom.com Inc

    Bought with:

    Default Zmember

    Zdefault Office

    Source: MARIS,MLS#: 25047438MLS LogoOriginating MLS: Regional MLS

    Facts & features

    Interior

    Bedrooms & bathrooms
    • Bedrooms: 3
    • Bathrooms: 2
    • Full bathrooms: 2
    • Main level bathrooms: 2
    • Main level bedrooms: 3
    Primary bedroom
    • Level: Main
    • Area: 315
    • Dimensions: 15x21
    Bedroom 2
    • Level: Main
    • Area: 132
    • Dimensions: 12x11
    Bedroom 3
    • Level: Main
    • Area: 132
    • Dimensions: 12x11
    Breakfast room
    • Level: Main
    • Area: 121
    • Dimensions: 11x11
    Great room
    • Level: Main
    • Area: 441
    • Dimensions: 21x21
    Kitchen
    • Level: Main
    • Area: 144
    • Dimensions: 12x12
    Heating
    • Forced Air
    Cooling
    • Central Air
    Appliances
    • Included: Dishwasher, Disposal, Microwave, Electric Oven, Electric Range, Gas Water Heater
    • Laundry: Main Level
    Features
    • Breakfast Room, Ceiling Fan(s), Entrance Foyer, Kitchen/Dining Room Combo, Open Floorplan, Pantry, Walk-In Closet(s)
    • Basement: Concrete,Full
    • Has fireplace: No
    Interior area
    • Total structure area: 1,989
    • Total interior livable area: 1,989 sqft
    • Finished area above ground: 1,989

    Property

    Parking
    • Total spaces: 3
    • Parking features: Attached
    • Attached garage spaces: 3
    Features
    • Levels: One
    Lot
    • Features: Other
    Details
    • Special conditions: Standard

    Construction

    Type & style
    • Home type: SingleFamily
    • Architectural style: Ranch,Traditional
    • Property subtype: Single Family Residence
    Materials
    • Frame, Vinyl Siding
    Condition
    • New construction: Yes
    Details
    • Builder name: Mcbride Homes

    Utilities & green energy

    • Sewer: Public Sewer
    • Water: Public
    • Utilities for property: Underground Utilities

    Community & HOA

    Community
    • Subdivision: Highlands Estates 583
    HOA
    • Has HOA: No
    Location
    • Region: Rolla

    Financial & listing details

    • Date on market: 7/9/2025
    • Cumulative days on market: 216 days
    • Listing terms: Cash,Conventional,FHA,VA Loan

    Price history

    DateEventPrice
    2/25/2026Sold--
    Source: MARIS #25047438 Report a problem
    2/10/2026Pending sale$373,900$188/sqft
    Source: MARIS #25047438 Report a problem
    1/30/2026Price change$373,900-1%$188/sqft
    Source: MARIS #25047438 Report a problem
    1/16/2026Price change$377,5060%$190/sqft
    Source: McBride Homes Report a problem
    12/5/2025Price change$377,537-0.8%$190/sqft
    Source: MARIS #25047438 Report a problem
    9/3/2025Price change$380,537+0.8%$191/sqft
    Source: McBride Homes Report a problem
    7/15/2025Price change$377,537+0.2%$190/sqft
    Source: McBride Homes Report a problem
    7/9/2025Listed for sale$376,623$189/sqft
    Source: MARIS #25047438 Report a problem

    Public tax history

    Tax history is unavailable.

    Neighborhood: 65401

    Nearby schools

    GreatSchools rating
    Schools provided by the listing agent
    • Elementary: Mark Twain Elem.
    • Middle: Rolla Middle
    • High: Rolla Sr. High

    Source: MARIS. This data may not be complete. We recommend contacting the local school district to confirm school assignments for this home.