Welcome to 2318 Hidden Hills Court - tucked away on a quiet cul-de-sac in the coveted Hidden Hills Estate, this 2024 Dahl built stunner delivers 2,275 square feet of thoughtfully designed living - no wasted space, and zero compromises. Step inside and you’re immediately greeted by light, warmth, and finishes that get it. Luxury vinyl plank floors carry you through an open-concept layout anchored by a chef-worthy kitchen featuring solid countertops, a statement island, pantry space for days, and counter seating perfect for keeping the conversations going. The dining and living areas flow effortlessly, with the living room anchored by an electric fireplace that sets the mood without stealing the show. The primary suite is the kind of retreat that makes you exhale the moment you walk in. Spacious, light-filled, and perfectly positioned on the main level, it’s designed for real-life comfort - not just checking a box. There’s plenty of room for a king-sized bed, nightstands, and that cozy reading chair you actually use, all while keeping the vibe calm, uncluttered, and private. And then there’s the primary en suite - which feels less like a bathroom and more like a personal spa. Think five-piece layout, a beautiful walk-in shower, soaking tub for end-of-day decompression, dual vanities that eliminate morning negotiations, and finishes that feel fresh, clean, and timeless. Add in a generous walk-in closet, and suddenly your mornings are smoother, your evenings are calmer, and your routines feel upgraded. With 3 additional bedrooms and 2 bathrooms there’s room for everyone - and everything - to breathe. Whether it’s guests, kids, a home office, or that Peloton you swear you’ll use more, this floorplan flexes with your lifestyle. Out back? A covered patio, raised garden beds, sprinkler system, and low-maintenance xeriscaping create the perfect balance of outdoor enjoyment without weekend-long yard work. Bonus points for the 3-car garage - because toys, tools, and storage all deserve their own space. Bottom line: This isn’t just a house - it’s a fresh start in one of Redlands’ most desirable neighborhoods, wrapped up in modern comfort and move-in-ready confidence. Homes like this don’t wait around. Neither should you.
Sold for $859,900
$859,900
2318 Hidden Hills Ct, Grand Junction, CO 81507
4beds
3baths
2,286sqft
Single Family Residence
Built in 2024
7,840 Square Feet Lot
$842,900 Zestimate®
$376/sqft
$3,823 Estimated rent
Home value
$842,900
$792,000 - $893,000
$3,823/mo
Zestimate® history
Owner options
List your home for rent
$3,823/mo
Rent Zestimate®
Find your next renter with Zillow Rental Manager. Plus, with online applications, you can quickly screen prospective tenants – for free.
$3,823/mo
Rent Zestimate®
Refinance and save
$4,324/mo
Est. payment
Refinancing to a lower rate could help reduce your monthly payments and save thousands over the life of the loan.
$4,324/mo
Est. payment
Explore your selling options
Work with a Zillow partner agent
Leverage their expertise and Zillow's premium Showcase listings to get your home seen by more buyers.
Get startedList with your own agent
Get your home in front of millions of buyers by listing it on Zillow.
Learn how to do itSell it yourself
Take full control of how buyers see your home on Zillow by listing For Sale by Owner (FSBO).
List your homeWhat's special
Raised garden bedsLow-maintenance xeriscapingSprinkler systemCounter seatingCovered patioBeautiful walk-in showerPantry space for days
Zillow last checked:
Listing updated:
Listed by:
MICHAEL TOFEL 970-275-4138,
THE CHRISTI REECE GROUP
Bought with:
MANDY RUSH
RE/MAX 4000, INC
Source: GJARA,MLS#: 20260062
Facts & features
Interior
Bedrooms & bathrooms
- Bedrooms: 4
- Bathrooms: 3
Primary bedroom
- Level: Main
- Dimensions: 14x15
Bedroom 2
- Level: Main
- Dimensions: 13x13
Bedroom 3
- Level: Main
- Dimensions: 11x13
Bedroom 4
- Level: Main
- Dimensions: 13x13.5
Dining room
- Level: Main
- Dimensions: 11.5x14.5
Family room
- Dimensions: N/A
Kitchen
- Level: Main
- Dimensions: 12x12.5
Laundry
- Level: Main
- Dimensions: 6x9
Living room
- Level: Main
- Dimensions: 15x17
Heating
- Forced Air, Fireplace(s)
Cooling
- Central Air, High Efficiency
Appliances
- Included: Dryer, Dishwasher, Disposal, Microwave, Refrigerator, Range Hood, Washer
- Laundry: Laundry Room, Washer Hookup, Dryer Hookup
Features
- Ceiling Fan(s), Main Level Primary, Pantry, Solid Surface Counters, Walk-In Closet(s), Walk-In Shower, Window Treatments, Programmable Thermostat
- Flooring: Carpet, Luxury Vinyl, Luxury VinylPlank, Tile
- Windows: Window Coverings
- Basement: Crawl Space
- Has fireplace: Yes
- Fireplace features: Electric, Living Room
Interior area
- Total structure area: 2,286
- Total interior livable area: 2,286 sqft
Property
Parking
- Total spaces: 3
- Parking features: Attached, Garage, Garage Door Opener
- Attached garage spaces: 3
Accessibility
- Accessibility features: Low Threshold Shower
Features
- Stories: 1
- Patio & porch: Covered, Open, Patio
- Exterior features: Sprinkler/Irrigation, Other, See Remarks
- Fencing: Vinyl
Lot
- Size: 7,840 Square Feet
- Dimensions: 72 x 85 Irregular
- Features: Cul-De-Sac, Sprinklers In Rear, Irregular Lot, Landscaped, Xeriscape
Details
- Parcel number: 294508336011
- Zoning description: RL-4
Construction
Type & style
- Home type: SingleFamily
- Architectural style: Ranch
- Property subtype: Single Family Residence
Materials
- Brick, Stucco, Wood Siding, Wood Frame
- Foundation: Stem Wall
- Roof: Asphalt,Composition,Metal
Condition
- Year built: 2024
Utilities & green energy
- Sewer: Connected
- Water: Public
Green energy
- Water conservation: Efficient Hot Water Distribution, Water-Smart Landscaping
Community & HOA
Community
- Subdivision: Hidden Hills Estate
HOA
- Has HOA: Yes
- Services included: Common Area Maintenance, Sprinkler
- HOA fee: $395 annually
Location
- Region: Grand Junction
- Elevation: 4650
Financial & listing details
- Price per square foot: $376/sqft
- Tax assessed value: $779,310
- Annual tax amount: $1,645
- Date on market: 1/7/2026
- Road surface type: Paved
Price history
| Date | Event | Price |
|---|---|---|
| 2/12/2026 | Sold | $859,900$376/sqft |
Source: GJARA #20260062 Report a problem | ||
| 1/9/2026 | Pending sale | $859,900$376/sqft |
Source: GJARA #20260062 Report a problem | ||
| 1/7/2026 | Listed for sale | $859,900+4.1%$376/sqft |
Source: GJARA #20260062 Report a problem | ||
| 1/9/2025 | Sold | $825,888$361/sqft |
Source: GJARA #20244289 Report a problem | ||
| 10/8/2024 | Pending sale | $825,888$361/sqft |
Source: GJARA #20244289 Report a problem | ||
| 9/30/2024 | Listing removed | $825,888$361/sqft |
Source: GJARA #20244289 Report a problem | ||
| 9/20/2024 | Listed for sale | $825,888+416.5%$361/sqft |
Source: GJARA #20244289 Report a problem | ||
| 4/9/2024 | Sold | $159,900$70/sqft |
Source: GJARA #20226131 Report a problem | ||
| 3/8/2024 | Pending sale | $159,900$70/sqft |
Source: GJARA #20226131 Report a problem | ||
| 5/23/2023 | Price change | $159,900-5.9%$70/sqft |
Source: GJARA #20226131 Report a problem | ||
| 12/16/2022 | Listed for sale | $169,900$74/sqft |
Source: GJARA #20226131 Report a problem | ||
Public tax history
| Year | Property taxes | Tax assessment |
|---|---|---|
| 2025 | $1,645 +48285.9% | $54,940 +122.9% |
| 2024 | $3 | $24,650 +123150% |
| 2023 | -- | $20 |
Find assessor info on the county website
Neighborhood: 81507
Nearby homes
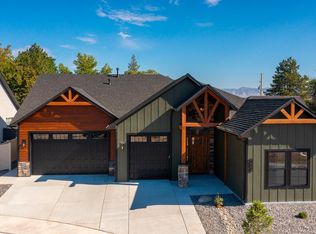
- $825,0004 bd3 ba2k sqft2320 Hidden Hills Ct, Grand Junction, CO 81507Sold
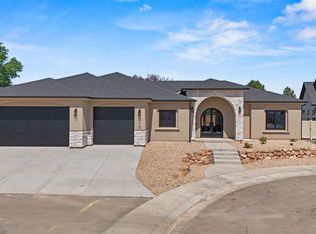
- $800,0003 bd3 ba2k sqft2316 Hidden Hills Ct, Grand Junction, CO 81507Sold
- $771,7003 bd2 ba1.5k sqft2313 E 1/2 Rd, Grand Junction, CO 81507Off Market
- $911,1003 bd3 ba2.4k sqft2311 E 1/2 Rd, Grand Junction, CO 81507Off Market
- $---- bd-- ba-- sqft544 3/4 Honita Ln, Grand Junction, CO 81507Off Market
- $886,1004 bd2 ba3.1k sqft2323 E 1/2 Rd, Grand Junction, CO 81507Off Market
- $758,0004 bd3 ba1.9k sqft544 Honita Ln, Grand Junction, CO 81507Sold
- $640,0005 bd2 ba2.3k sqft539 Honita Ln, Grand Junction, CO 81507Sold
Nearby schools
GreatSchools rating
- 8/10Broadway Elementary SchoolGrades: PK-5Distance: 0.7 mi
- 7/10Redlands Middle SchoolGrades: 6-8Distance: 1.1 mi
- 5/10Grand Junction High SchoolGrades: 9-12Distance: 3.3 mi
Schools provided by the listing agent
- Elementary: Broadway
- Middle: Redlands
- High: Grand Junction
Source: GJARA. This data may not be complete. We recommend contacting the local school district to confirm school assignments for this home.


Get pre-qualified for a loan
At Zillow Home Loans, we can pre-qualify you in as little as 5 minutes with no impact to your credit score.An equal housing lender. NMLS #10287.
Sell for more on Zillow
Get a Zillow Showcase℠ listing at no additional cost and you could sell for .
$842,900
2% more
+$16,858
With Zillow Showcase(estimated)
$859,758
- Colorado
- Mesa County
- Grand Junction
- 81507
- 2318 Hidden Hills Ct
Nearby cities
Nearby zip codes
Other Grand Junction Topics
