Skip main navigation
Sold for $295,000
  • $295,000

    2318 Indigo Dr, Clearwater, FL 33763

    2beds
    855sqft
    Single Family Residence
    Built in 1960
    5,998 Square Feet Lot
    $296,200 Zestimate®
    $345/sqft
    $1,888 Estimated rent

    Home value

    $296,200

    $275,000 - $317,000

    $1,888/mo

    Zestimate® history
    Loading
    Loading...

    Owner options

    List your home for rent

    $1,888/mo

    Rent Zestimate®

    Find your next renter with Zillow Rental Manager. Plus, with online applications, you can quickly screen prospective tenants – for free.

    Learn more

    $1,888/mo

    Rent Zestimate®

    Refinance and save

    $2,036/mo

    Est. payment

    Refinancing to a lower rate could help reduce your monthly payments and save thousands over the life of the loan.

    See today's rates

    $2,036/mo

    Est. payment

    Explore your selling options

    Work with a Zillow partner agent

    Leverage their expertise and Zillow's premium Showcase listings to get your home seen by more buyers.

    Get started

    List with your own agent

    Get your home in front of millions of buyers by listing it on Zillow.

    Learn how to do it

    Sell it yourself

    Take full control of how buyers see your home on Zillow by listing For Sale by Owner (FSBO).

    List your home

    What's special

    Fitness centerTerrazzo floorsSliding glass doorBrand new hvac systemLarge ceramic tiles
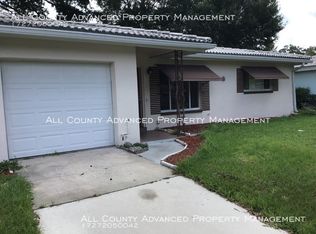
    Back on the Market and ready for a new buyer. This home has been a rental and well maintained over the years. It should easily pass a 4 point inspection with the recent updates of a brand new HVAC System, repaired flat roof, GFCI's and more! As you enter the driveway of the home, you will notice that the house itself sits high up high, (there is no flood insurance required). Entering the home you will walk into a 13X18 living room. The living room with large ceramic tiles on the floor is just off the kitchen. You will also notice the sliding glass door that leads to the 9X14 back porch. Fantastic addition to the screen in porch is a 2X9 planter where you can grow your favorite herbs, food, or flowers within the screened area. The screened porch offers a great place to read a book, enjoy your morning coffee or perhaps enjoy a good nap. The backyard is fenced on two sides, (thanks to your neighbors). The kitchen is cozy and has room for a small table. The 2 bedrooms in the house are roomy, 1 is 9X13 and the other is 10X10. Both bedrooms have terrazzo floors and good sized closets. The garage in this home is 10X25 and has hook ups for the laundry This home is conveniently located in between Keene and Belcher just north of Sunset Point giving you great access to the roads that lead toward the sandy beaches, airports, Shopping, Dining, movies and more. There is a fitness center, pool, and clubhouse that you can join should you want to. Also in the area is the Gladys Douglas Preserve which offers walking trails. Make an appointment to check out this great home today!

    Zillow last checked:

    Listing updated:

    Listed by:

    Kim Cooke 727-458-9604,

    CHARLES RUTENBERG REALTY INC 727-538-9200

    Bought with:

    James Andreson, 3352117

    DELTA REALTY INTERNATIONAL INC

    Source: Stellar MLS,MLS#: U8208730MLS LogoOriginating MLS: Pinellas Suncoast

    Facts & features

    Interior

    Bedrooms & bathrooms
    • Bedrooms: 2
    • Bathrooms: 1
    • Full bathrooms: 1
    Primary bedroom
    • Features: Built-in Closet
    • Level: First
    • Dimensions: 9x13
    Bedroom 2
    • Features: Built-in Closet
    • Level: First
    • Dimensions: 10x10
    Balcony porch lanai
    • Level: First
    • Dimensions: 9x14
    Kitchen
    • Level: First
    • Dimensions: 9x10
    Living room
    • Level: First
    • Dimensions: 13x18
    Heating
    • Central
    Cooling
    • Central Air
    Appliances
    • Included: Cooktop, Range, Refrigerator
    • Laundry: In Garage
    Features
    • Ceiling Fan(s), Eating Space In Kitchen
    • Flooring: Ceramic Tile, Terrazzo
    • Windows: Blinds
    • Has fireplace: No
    Interior area
    • Total structure area: 1,341
    • Total interior livable area: 855 sqft

    Property

    Parking
    • Total spaces: 1
    • Parking features: Garage - Attached
    • Attached garage spaces: 1
    • Details: Garage Dimensions: 10X25
    Features
    • Levels: One
    • Stories: 1
    • Exterior features: Awning(s)
    Lot
    • Size: 5,998 Square Feet
    • Residential vegetation: Mature Landscaping
    Details
    • Parcel number: 362815330660000350
    • Zoning: R-3
    • Special conditions: None

    Construction

    Type & style
    • Home type: SingleFamily
    • Architectural style: Ranch
    • Property subtype: Single Family Residence
    Materials
    • Block
    • Foundation: Slab
    • Roof: Tile
    Condition
    • New construction: No
    • Year built: 1960

    Utilities & green energy

    • Sewer: Public Sewer
    • Water: None
    • Utilities for property: Public, Sewer Connected, Street Lights

    Community & HOA

    Community
    • Features: Clubhouse, Deed Restrictions, Fitness Center, Pool
    • Pet fee: $0 monthly
    • Subdivision: GREENBRIAR
    HOA
    • Has HOA: Yes
    • HOA name: Greenbriar Club
    • HOA phone: 727-736-3448
    Location
    • Region: Clearwater

    Financial & listing details

    • Price per square foot: $345/sqft
    • Tax assessed value: $209,334
    • Annual tax amount: $2,714
    • Date on market: 7/29/2023
    • Cumulative days on market: 8 days
    • Listing terms: Cash,Conventional
    • Ownership: Fee Simple
    • Total actual rent: 0
    • Road surface type: Asphalt

    Price history

    DateEventPrice
    10/6/2023Sold$295,000-3.2%$345/sqft
    Source: Stellar MLS #U8208730 Report a problem
    8/27/2023Pending sale$304,900$357/sqft
    Source: Stellar MLS #U8208730 Report a problem
    8/22/2023Listed for sale$304,900+5.2%$357/sqft
    Source: Stellar MLS #U8208730 Report a problem
    8/7/2023Listing removed--
    Source: Stellar MLS #U8208730 Report a problem
    7/31/2023Pending sale$289,900$339/sqft
    Source: Stellar MLS #U8208730 Report a problem
    7/29/2023Listed for sale$289,900$339/sqft
    Source: Stellar MLS #U8208730 Report a problem

    Public tax history

    YearProperty taxesTax assessment
    2024$3,720 +23.5%$209,334 +42.9%
    2023$3,013 +11%$146,455 +10%
    2022$2,714 +11.8%$133,141 +10%
    2021$2,429 +2.6%$121,037 +10%
    2020$2,367 +6.8%$110,034 +10%
    2019$2,217 $100,031 -9.2%
    2018$2,217 +7.5%$110,198 +15.5%
    2017$2,062 +24.6%$95,431 +27%
    2016$1,654 +3.2%$75,155 +3%
    2015$1,603 +10.7%$72,959 +14.4%
    2014$1,449 +0.3%$63,800 +4.4%
    2013$1,444 +14.3%$61,139 +8.4%
    2012$1,264 $56,399 -9.8%
    2011-- $62,527 -8.5%
    2010-- $68,311 -12%
    2009-- $77,626 -26.4%
    2008$2,126 $105,400 -15.2%
    2007-- $124,300 +29.7%
    2005-- $95,800 +17.3%
    2004$1,849 +3.7%$81,700 +4.2%
    2003$1,784 +28.4%$78,400 +11.7%
    2002$1,389 $70,200 +12.7%
    2001$1,389 +8.1%$62,300 +6.5%
    2000$1,286 $58,500
    Find assessor info on the county website

    Neighborhood: 33763

    Nearby schools

    GreatSchools rating
    Schools provided by the listing agent
    • Elementary: Garrison-Jones Elementary-PN
    • Middle: Safety Harbor Middle-PN
    • High: Dunedin High-PN

    Source: Stellar MLS. This data may not be complete. We recommend contacting the local school district to confirm school assignments for this home.

    Get a cash offer in 3 minutes
    Find out how much your home could sell for in as little as 3 minutes with a no-obligation cash offer.
    Estimated market value
    $296,200
    Get a cash offer in 3 minutes
    Find out how much your home could sell for in as little as 3 minutes with a no-obligation cash offer.
    Estimated market value
    $296,200