Modern bathroomsUpdated kitchenEfficient floor plan
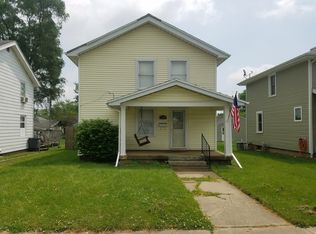
Welcome to 2318 Iowa Avenue, a beautifully maintained 2-bedroom, 1.5-bath home offering 1,056 square feet of comfortable living space in a quiet, well-kept neighborhood within the Grandview School District. This property underwent a complete renovation approximately 15 years ago when the current owner purchased the home, providing peace of mind with major updates throughout. Improvements include the roof, furnace, central HVAC system, siding, windows, kitchen, bathrooms, flooring, carpet, fixtures, and much more. The home has been meticulously maintained since the renovation and is truly move-in ready. The efficient floor plan offers comfortable living spaces, an updated kitchen, and modern bathrooms, making it an excellent choice for first-time buyers, downsizers, or anyone looking for a home that's ready to enjoy from day one. Step outside to a spacious rear deck that's perfect for entertaining, grilling, or simply relaxing, along with a detached garage featuring convenient alley access. Conveniently located just minutes from shopping, restaurants, diners, and movie theaters, this home also offers the added benefit of being within walking distance of the local school. If you're looking for a home with extensive updates in a desirable location, this is one you won't want to miss. Schedule your private showing today—there are simply too many improvements to list!
6 days
|
313
|
17
|
Likely to sell faster than
Zillow last checked:
Listing updated:
Listed by:
Susannah Holtsclaw-Creech,
Creech Realty, LLC
Source: RLMS,MLS#: 10053892
Facts & features
Interior
Bedrooms & bathrooms
Bedrooms: 2
Bathrooms: 2
Full bathrooms: 1
1/2 bathrooms: 1
Rooms
Room types: Basement
Bedroom 1
Description: Large Room
Level: Upper
Area: 201.43
Dimensions: 17.38 x 11.59
Bedroom 2
Level: Upper
Area: 170.6
Dimensions: 14.47 x 11.79
Bathroom 1
Level: Main
Area: 20.52
Dimensions: 5.08 x 4.04
Bathroom 2
Level: Upper
Area: 53.02
Dimensions: 8.72 x 6.08
Dining room
Description: Open Concept
Level: Main
Area: 90.83
Dimensions: 11.44 x 7.94
Kitchen
Description: Open Concept
Level: Main
Area: 130.19
Dimensions: 11.44 x 11.38
Living room
Description: Open Concept
Level: Main
Area: 115.32
Dimensions: 11.44 x 10.08
Heating
Natural Gas
Cooling
Central Air
Appliances
Included: Microwave-Built In, Electric Range, Refrigerator
Laundry: Washer/Dryer Hookup, Seperate Room
Features
Has basement: Yes
Has fireplace: No
Interior area
Total structure area: 1,056
Total interior livable area: 1,056 sqft
Property
Parking
Total spaces: 1.5
Parking features: Detached, 1.5
Garage spaces: 1.5
Has uncovered spaces: Yes
Details: Driveway(Alley)
Features
Levels: Two
Patio & porch: Covered, Porch
Fencing: Chain Link
Lot
Size: 6,272 Square Feet
Dimensions: 5881
Details
Parcel number: 210513529507.000.008
Zoning: R-1
Construction
Type & style
Home type: SingleFamily
Architectural style: Two Story
Property subtype: Single Family Residence, Residential
Explore the cost of this home by adjusting the details. Changes won't be saved.
Principal & interest
$1,547
Mortgage insurance
$0
Property taxes
$170
Home insurance
$105
HOA fees
$0
Utilities
Not included
All calculations are estimates and provided by Zillow, Inc. for informational purposes only. Actual amounts may vary.
HOA fees may include property taxes on listings classified as Co-Ops. Contact the listing agent and/or owner for fee details.
Mortgage interest rates are dependent on a number of factors, including credit score, down payment, and repayment length. Interest rate data provided by Zillow Group Marketplace, Inc. as of 1/1/1970 from various mortgage lenders with which we have lead or other similar arrangements; the Estimated Payment is an average of those rates.
See how much you could borrow to make a competitive offer.