Skip main navigation
Closed
  • $293,000

    2318 Joplin St, Jonesboro, GA 30236

    4beds
    1,927sqft
    Single Family Residence
    Built in 2017
    7,492 Square Feet Lot
    $291,300 Zestimate®
    $152/sqft
    $2,134 Estimated rent

    Home value

    $291,300

    $277,000 - $306,000

    $2,134/mo

    Zestimate® history
    Loading
    Loading...

    Owner options

    List your home for rent

    $2,134/mo

    Rent Zestimate®

    Find your next renter with Zillow Rental Manager. Plus, with online applications, you can quickly screen prospective tenants – for free.

    Learn more

    $2,134/mo

    Rent Zestimate®

    Refinance and save

    $2,091/mo

    Est. payment

    Refinancing to a lower rate could help reduce your monthly payments and save thousands over the life of the loan.

    See today's rates

    $2,091/mo

    Est. payment

    Explore your selling options

    Work with a Zillow partner agent

    Leverage their expertise and Zillow's premium Showcase listings to get your home seen by more buyers.

    Get started

    List with your own agent

    Get your home in front of millions of buyers by listing it on Zillow.

    Learn how to do it

    Sell it yourself

    Take full control of how buyers see your home on Zillow by listing For Sale by Owner (FSBO).

    List your home

    What's special

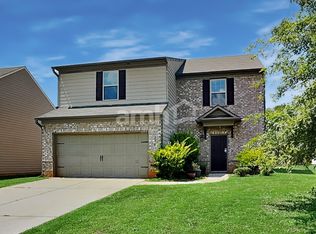
    Welcome to your dream home! This stunning property boasts a modern open-concept design, perfect for entertaining and everyday living. Step into the spacious living area featuring brand new carpet throughout, offering both comfort and style. The heart of this home is the beautifully appointed kitchen, complete with sleek stainless steel appliances that elevate your culinary experience. Imagine preparing meals in this inviting space, surrounded by ample countertop space and storage for all your cooking needs. With four bedrooms, including a luxurious master suite, there's plenty of room for the whole family to spread out and relax. The master bedroom features a spacious walk-in closet, providing ample storage for your wardrobe essentials. Plus, the convenience of a laundry room right next to the master bedroom adds an extra level of functionality to your daily routine. Each of the bedrooms is generously sized, offering flexibility for guest accommodations, home offices, or playrooms. Outside, you'll find a two-car garage providing convenient parking and storage options. Whether you're hosting gatherings with friends and family or simply enjoying a quiet evening at home, the open concept layout and modern amenities make this home the perfect place to create lasting memories. Don't miss out on the opportunity to make this your forever home. Schedule a showing today and experience the epitome of modern living!

    Zillow last checked:

    Listing updated:

    Listed by:

    Sonja Arrington 404-217-7787,

    Vin & Rosh Realtors

    Bought with:

    Twana Samuels, 382558

    BHHS Georgia Properties

    Source: GAMLS,MLS#: 10297734MLS Logo

    Facts & features

    Interior

    Bedrooms & bathrooms
    • Bedrooms: 4
    • Bathrooms: 3
    • Full bathrooms: 2
    • 1/2 bathrooms: 1
    Rooms
    • Room types: Laundry
    Kitchen
    • Features: Breakfast Area, Pantry
    Heating
    • Natural Gas
    Cooling
    • Central Air
    Appliances
    • Included: Dishwasher, Microwave, Oven/Range (Combo), Refrigerator, Stainless Steel Appliance(s)
    • Laundry: Upper Level
    Features
    • Walk-In Closet(s)
    • Flooring: Carpet, Vinyl
    • Basement: None
    • Attic: Pull Down Stairs
    • Has fireplace: No
    Interior area
    • Total structure area: 1,927
    • Total interior livable area: 1,927 sqft
    • Finished area above ground: 1,927
    • Finished area below ground: 0

    Property

    Parking
    • Parking features: Garage
    • Has garage: Yes
    Features
    • Levels: Two
    • Stories: 2
    • Patio & porch: Porch
    Lot
    • Size: 7,492 Square Feet
    • Features: None
    Details
    • Parcel number: 06068C D011
    • Special conditions: Estate Owned

    Construction

    Type & style
    • Home type: SingleFamily
    • Architectural style: Brick Front
    • Property subtype: Single Family Residence
    Materials
    • Wood Siding
    • Roof: Composition
    Condition
    • Resale
    • New construction: No
    • Year built: 2017

    Utilities & green energy

    • Sewer: Public Sewer
    • Water: Public
    • Utilities for property: Cable Available, Electricity Available, High Speed Internet, Phone Available, Sewer Available

    Community & HOA

    Community
    • Features: Playground, Sidewalks, Street Lights
    • Subdivision: Freeman Estates
    HOA
    • Has HOA: Yes
    • Services included: Other
    • HOA fee: $250 annually
    Location
    • Region: Jonesboro

    Financial & listing details

    • Price per square foot: $152/sqft
    • Tax assessed value: $320,700
    • Annual tax amount: $4,118
    • Date on market: 5/11/2024
    • Cumulative days on market: 6 days
    • Listing agreement: Exclusive Right To Sell
    • Listing terms: Cash,Conventional,FHA,VA Loan
    • Electric utility on property: Yes

    Price history

    DateEventPrice
    6/17/2024Sold$293,000+1%$152/sqft
    Source: GAMLS #10297734 Report a problem
    5/20/2024Pending sale$289,990$150/sqft
    Source: GAMLS #10297734 Report a problem
    5/11/2024Listed for sale$289,990-3.3%$150/sqft
    Source: GAMLS #10297734 Report a problem
    11/10/2023Listing removed$299,900$156/sqft
    Source: GAMLS #10212108 Report a problem
    10/9/2023Listed for sale$299,900+74.5%$156/sqft
    Source: GAMLS #10212108 Report a problem
    10/27/2017Sold$171,900$89/sqft
    Source: Public Record Report a problem

    Public tax history

    YearProperty taxesTax assessment
    2025$4,530 -7.9%$128,280 -5.7%
    2024$4,917 +48%$136,040 +13.3%
    2023$3,323 -19.3%$120,040 +4.5%
    2022$4,118 +42.2%$114,920 +37.9%
    2021$2,896 +5.8%$83,320 +6.2%
    2020$2,738 -4.1%$78,448 -60.9%
    2019$2,854 +2.2%$200,727 +191.9%
    2018$2,791 +614.6%$68,760 +616.3%
    2017$391 $9,600
    2016$391 $9,600
    Find assessor info on the county website

    Neighborhood: 30236

    Nearby schools

    GreatSchools rating
    Schools provided by the listing agent
    • Elementary: Kemp
    • Middle: Eddie White Academy
    • High: Lovejoy

    Source: GAMLS. This data may not be complete. We recommend contacting the local school district to confirm school assignments for this home.

    Get a cash offer in 3 minutes
    Find out how much your home could sell for in as little as 3 minutes with a no-obligation cash offer.
    Estimated market value
    $291,300
    Get a cash offer in 3 minutes
    Find out how much your home could sell for in as little as 3 minutes with a no-obligation cash offer.
    Estimated market value
    $291,300