Stunning Home in Cornerstone Lakes! This exquisite 6-bedroom, 4.5-bathroom residence welcomes you with a grand two-story foyer featuring custom millwork. The large kitchen features stainless steel appliances (double-oven brand new), granite countertops, a custom island with a wine rack and lighting, a copper sink, and ample cabinetry for all your culinary needs. It flows into the breakfast area and family room, complete with a cozy fireplace and built-in bookshelves. Both the kitchen and family room features lovely views of the backyard, where you'll find a deck and a tranquil koi pond. Gorgeous office with French doors, custom molding and niche shelving, a powder room, and a formal dining room with wainscoting and crown molding complete the main level. You'll also find a convenient first-floor bedroom. Upstairs, there are 4 additional bedrooms, including 2 ensuite baths, and another full bath. The luxurious master suite features extensive closet space and easy access to the laundry room with a utility sink. Master bedroom features a shiplap accent wall and volume ceiling. The basement is an entertainer's dream! A large custom wet bar with concrete countertops, a large vintage stainless steel sink, and corrugated accents set the stage for unforgettable gatherings. Also features a full kitchen including a refrigerator, dishwasher, stove and microwave to make entertaining a breeze. A natural gas ventless stove adds warmth, while a full bathroom featuring built-ins and oversized shower, a bedroom with an egress window, and a bonus room perfect for a gym, crafting, or storage provide endless possibilities. Rustic barndoor details further enhance the charm of this space. The 3 car garage is complete with hot/cold water and heat. Upstairs features a finished bonus room with endless opportunities. Located near park and walking path. Excellent location and top-ranked district 303 schools check the remaining boxes. This home has it all-don't miss your chance to make it yours! (Bedrooms as follows; 1 on main level, 4 second level and 1 in basement with egress window)
Closed
$702,000
2318 Kidwell Dr, West Chicago, IL 60185
6beds
3,021sqft
Single Family Residence
Built in 2002
10,400 Square Feet Lot
$826,100 Zestimate®
$232/sqft
$4,741 Estimated rent
Home value
$826,100
$777,000 - $892,000
$4,741/mo
Zestimate® history
Owner options
List your home for rent
$4,741/mo
Rent Zestimate®
Find your next renter with Zillow Rental Manager. Plus, with online applications, you can quickly screen prospective tenants – for free.
$4,741/mo
Rent Zestimate®
Refinance and save
$4,955/mo
Est. payment
Refinancing to a lower rate could help reduce your monthly payments and save thousands over the life of the loan.
$4,955/mo
Est. payment
Explore your selling options
Work with a Zillow partner agent
Leverage their expertise and Zillow's premium Showcase listings to get your home seen by more buyers.
Get startedList with your own agent
Get your home in front of millions of buyers by listing it on Zillow.
Learn how to do itSell it yourself
Take full control of how buyers see your home on Zillow by listing For Sale by Owner (FSBO).
List your homeWhat's special
Cozy fireplaceTranquil koi pondConvenient first-floor bedroomRustic barndoor detailsCustom moldingLuxurious master suiteCorrugated accents
Zillow last checked:
Listing updated:
Listed by:
Tina Mastrangelo, GRI 815-739-1888,
Great Western Properties,
Cody Salter 630-347-8900,
Great Western Properties
Bought with:
Kyle Schlicher
Coldwell Banker Realty
Source: MRED as distributed by MLS GRID,MLS#: 12295086
Facts & features
Interior
Bedrooms & bathrooms
- Bedrooms: 6
- Bathrooms: 5
- Full bathrooms: 4
- 1/2 bathrooms: 1
Rooms
- Room types: Office, Bedroom 5, Bedroom 6, Bonus Room, Recreation Room, Breakfast Room, Mud Room
Primary bedroom
- Features: Flooring (Carpet), Bathroom (Full, Double Sink, Whirlpool & Sep Shwr)
- Level: Main
- Area: 228 Square Feet
- Dimensions: 19X12
Bedroom 2
- Features: Flooring (Carpet)
- Level: Second
- Area: 180 Square Feet
- Dimensions: 15X12
Bedroom 3
- Features: Flooring (Carpet)
- Level: Second
- Area: 168 Square Feet
- Dimensions: 14X12
Bedroom 4
- Features: Flooring (Carpet)
- Level: Main
- Area: 132 Square Feet
- Dimensions: 12X11
Bedroom 5
- Features: Flooring (Hardwood), Window Treatments (Blinds)
- Level: Main
- Area: 168 Square Feet
- Dimensions: 14X12
Bedroom 6
- Features: Flooring (Vinyl)
- Level: Basement
- Area: 150 Square Feet
- Dimensions: 15X10
Bonus room
- Features: Flooring (Vinyl)
- Level: Basement
- Area: 150 Square Feet
- Dimensions: 15X10
Breakfast room
- Features: Flooring (Hardwood)
- Level: Main
- Area: 210 Square Feet
- Dimensions: 21X10
Dining room
- Features: Flooring (Hardwood), Window Treatments (Blinds)
- Level: Main
- Area: 180 Square Feet
- Dimensions: 15X12
Family room
- Features: Flooring (Carpet)
- Level: Main
- Area: 320 Square Feet
- Dimensions: 20X16
Kitchen
- Features: Kitchen (Eating Area-Table Space, Island, Pantry-Walk-in, Breakfast Room, Granite Counters), Flooring (Hardwood)
- Level: Main
- Area: 231 Square Feet
- Dimensions: 21X11
Laundry
- Features: Flooring (Vinyl)
- Level: Second
- Area: 156 Square Feet
- Dimensions: 13X12
Mud room
- Level: Main
- Area: 56 Square Feet
- Dimensions: 8X7
Office
- Features: Flooring (Hardwood), Window Treatments (Blinds)
- Level: Main
- Area: 165 Square Feet
- Dimensions: 15X11
Other
- Features: Flooring (Vinyl)
- Level: Basement
- Area: 700 Square Feet
- Dimensions: 35X20
Heating
- Natural Gas, Forced Air
Cooling
- Central Air
Appliances
- Included: Double Oven, Microwave, Dishwasher, Refrigerator, Washer, Dryer, Disposal, Stainless Steel Appliance(s), Cooktop
- Laundry: Upper Level, Multiple Locations, Sink
Features
- 1st Floor Bedroom, Built-in Features, Walk-In Closet(s), Bookcases, Special Millwork, Granite Counters, Separate Dining Room
- Flooring: Hardwood
- Windows: Drapes
- Basement: Finished,Egress Window,Sleeping Area,Storage Space,Full
- Number of fireplaces: 2
- Fireplace features: Family Room, Basement
Interior area
- Total structure area: 0
- Total interior livable area: 3,021 sqft
Property
Parking
- Total spaces: 3
- Parking features: Asphalt, Garage Door Opener, On Site, Garage Owned, Attached, Garage
- Attached garage spaces: 3
- Has uncovered spaces: Yes
Accessibility
- Accessibility features: No Disability Access
Features
- Stories: 2
- Patio & porch: Deck, Porch
- Fencing: Invisible
Lot
- Size: 10,400 Square Feet
- Dimensions: 80 X 130
Details
- Parcel number: 0119203008
- Special conditions: None
- Other equipment: Ceiling Fan(s), Sump Pump, Backup Sump Pump;
Construction
Type & style
- Home type: SingleFamily
- Architectural style: Traditional
- Property subtype: Single Family Residence
Materials
- Brick, Cedar
- Foundation: Concrete Perimeter
- Roof: Asphalt
Condition
- New construction: No
- Year built: 2002
Utilities & green energy
- Sewer: Public Sewer
- Water: Public
Community & HOA
Community
- Features: Lake, Curbs, Sidewalks, Street Paved
- Security: Carbon Monoxide Detector(s)
- Subdivision: Cornerstone Lakes
HOA
- Services included: None
Location
- Region: West Chicago
Financial & listing details
- Price per square foot: $232/sqft
- Tax assessed value: $180,794
- Annual tax amount: $12,515
- Date on market: 3/6/2025
- Listing terms: Conventional
- Ownership: Fee Simple
Price history
| Date | Event | Price |
|---|---|---|
| 5/9/2025 | Sold | $702,000+4.8%$232/sqft |
Source:  MRED as distributed by MLS GRID #12295086 Report a problem MRED as distributed by MLS GRID #12295086 Report a problem | ||
| 5/8/2025 | Pending sale | $669,900$222/sqft |
Source: MRED as distributed by MLS GRID #12295086 Report a problem | ||
| 3/10/2025 | Contingent | $669,900$222/sqft |
Source: MRED as distributed by MLS GRID #12295086 Report a problem | ||
| 3/6/2025 | Listed for sale | $669,900+52.6%$222/sqft |
Source: MRED as distributed by MLS GRID #12295086 Report a problem | ||
| 1/17/2003 | Sold | $439,000$145/sqft |
Source: Public Record Report a problem | ||
Public tax history
| Year | Property taxes | Tax assessment |
|---|---|---|
| 2024 | $13,023 +4.1% | $180,794 +10.2% |
| 2023 | $12,515 +3.8% | $164,030 +7.6% |
| 2022 | $12,062 +4.6% | $152,440 +5.3% |
| 2021 | $11,533 -3.6% | $144,710 -2.1% |
| 2020 | $11,967 +3.1% | $147,760 +3.7% |
| 2019 | $11,612 -5.5% | $142,490 -4.7% |
| 2018 | $12,295 +2.9% | $149,570 +4.2% |
| 2017 | $11,948 -3.2% | $143,610 +4.7% |
| 2016 | $12,340 +1.9% | $137,180 +5.6% |
| 2015 | $12,105 +3.6% | $129,860 +2.6% |
| 2014 | $11,684 -1.6% | $126,570 -2.3% |
| 2013 | $11,869 +2.4% | $129,600 -5% |
| 2012 | $11,588 +3.4% | $136,420 -7.6% |
| 2011 | $11,203 +6.5% | $147,590 -3% |
| 2010 | $10,515 +2.4% | $152,160 -6.4% |
| 2009 | $10,269 +2.2% | $162,580 |
| 2008 | $10,047 +4.1% | $162,580 +5% |
| 2007 | $9,650 +5.9% | $154,840 +7.3% |
| 2006 | $9,109 +3.2% | $144,280 +5.2% |
| 2005 | $8,826 +10.6% | $137,140 +5.7% |
| 2004 | $7,982 -1.1% | $129,740 +8.1% |
| 2003 | $8,071 | $120,020 |
Find assessor info on the county website
Neighborhood: Cornerstone Lakes
Nearby homes
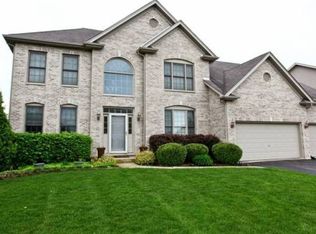
- $714,3004 bd2 ba3.4k sqft2328 Kidwell Dr, West Chicago, IL 60185Off Market
- $623,000-- bd-- ba2.9k sqft2308 Kidwell Dr, West Chicago, IL 60185Off Market
- $648,4004 bd3 ba2.4k sqft2317 Challen Ct, West Chicago, IL 60185Off Market
- $648,800-- bd-- ba2.7k sqft2338 Kidwell Dr, West Chicago, IL 60185Off Market
- $682,600-- bd-- ba2.9k sqft2311 Challen Ct, West Chicago, IL 60185Off Market
- $634,500-- bd-- ba2.9k sqft3014 Braemore Dr, West Chicago, IL 60185Off Market
- $630,0006 bd5 ba2.6k sqft3008 Braemore Dr, West Chicago, IL 60185Sold
- $791,5005 bd4 ba3.2k sqft2323 Challen Ct, West Chicago, IL 60185Off Market
Nearby schools
GreatSchools rating
- 10/10Norton Creek Elementary SchoolGrades: K-5Distance: 0.4 mi
- 7/10Wredling Middle SchoolGrades: 6-8Distance: 1.5 mi
- 7/10St Charles East High SchoolGrades: 9-12Distance: 1.7 mi
Schools provided by the listing agent
- Elementary: Norton Creek Elementary School
- Middle: Wredling Middle School
- High: St. Charles East High School
- District: 303
Source: MRED as distributed by MLS GRID. This data may not be complete. We recommend contacting the local school district to confirm school assignments for this home.
Get a cash offer in 3 minutes
Find out how much your home could sell for in as little as 3 minutes with a no-obligation cash offer.
Estimated market value
$826,100
Get a cash offer in 3 minutes
Find out how much your home could sell for in as little as 3 minutes with a no-obligation cash offer.
Estimated market value
$826,100
- Illinois
- DuPage County
- West Chicago
- 60185
- Cornerstone Lakes
- 2318 Kidwell Dr
Nearby cities
Nearby neighborhoods
Nearby zip codes
Other West Chicago Topics
