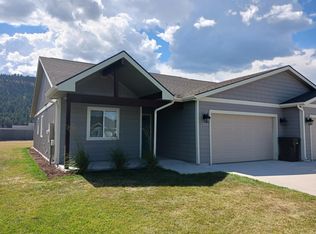
Welcome home! Experience the ultimate in effortless living with this upgraded, low-barrier, single-level townhome. Situated in the highly sought-after Southside Estates near Rankin Elementary, this 3-bedroom, 2-bathroom gem was a standout in the 2019 Parade of Homes.
The seamless, open-concept floor plan is designed for both accessibility and style, featuring vaulted ceilings and a custom-crafted wall feature with an integrated electric fireplace. The rough-sawn baseboards and door trim, provide a sophisticated, custom-built character throughout. The gourmet kitchen is a showstopper, boasting soft-close cabinetry, stainless steel appliances, and a charming farmhouse sink. Thoughtful modern touches abound, including a remote-controlled living room fan and a convenient auto-sensor laundry room light for hands-free ease.
Enjoy the serenity of cul-de-sac living from your stamped concrete covered front patio or take in the breathtaking views of Lone Pine State Park from your spacious... backyard and side yard. With a new roof (2022) and underground sprinklers, every detail has been handled.
Closed
Price Unknown
2318 Kismet Ct, Kalispell, MT 59901
3beds
1,331sqft
Townhouse
Built in 2019
6,011 Square Feet Lot
$420,500 Zestimate®
$--/sqft
$2,494 Estimated rent
Home value
$420,500
$370,000 - $479,000
$2,494/mo
Zestimate® history
Owner options
List your home for rent
$2,494/mo
Rent Zestimate®
Find your next renter with Zillow Rental Manager. Plus, with online applications, you can quickly screen prospective tenants – for free.
$2,494/mo
Rent Zestimate®
Refinance and save
$315/mo
Est. payment
Refinancing to a lower rate could help reduce your monthly payments and save thousands over the life of the loan.
$315/mo
Est. payment
Explore your selling options
Work with a Zillow partner agent
Leverage their expertise and Zillow's premium Showcase listings to get your home seen by more buyers.
Get startedList with your own agent
Get your home in front of millions of buyers by listing it on Zillow.
Learn how to do itSell it yourself
Take full control of how buyers see your home on Zillow by listing For Sale by Owner (FSBO).
List your homeWhat's special
Upgraded low-barrier single-level townhomeCharming farmhouse sinkSeamless open-concept floor planSerenity of cul-de-sac livingUnderground sprinklersVaulted ceilingsGourmet kitchen
Zillow last checked:
Listing updated:
Listed by:
Kami Johnson 406-609-9690,
RE/MAX River View
Bought with:
James Valdespino, RRE-RBS-LIC-98899
Rise Realty Group, eXp Realty
Source: MRMLS,MLS#: 30066648
Facts & features
Interior
Bedrooms & bathrooms
- Bedrooms: 3
- Bathrooms: 2
- Full bathrooms: 1
- 3/4 bathrooms: 1
Heating
- Electric, Forced Air
Appliances
- Included: Dryer, Dishwasher, Microwave, Range, Refrigerator, Water Softener, Washer
- Laundry: Washer Hookup
Features
- Fireplace, Main Level Primary, Open Floorplan, Vaulted Ceiling(s)
- Basement: Crawl Space
- Number of fireplaces: 1
Interior area
- Total interior livable area: 1,331 sqft
- Finished area below ground: 0
Property
Parking
- Total spaces: 1
- Parking features: Garage - Attached
- Attached garage spaces: 1
Features
- Stories: 1
- Patio & porch: Covered, Front Porch, Patio
- Fencing: Back Yard,Vinyl
- Has view: Yes
- View description: Mountain(s), Residential
Lot
- Size: 6,011 Square Feet
- Features: Back Yard, Cul-De-Sac, Front Yard, Level, Sprinklers In Ground
Details
- Parcel number: 07396619403155318
- Special conditions: Standard
Construction
Type & style
- Home type: Townhouse
- Architectural style: Ranch
- Property subtype: Townhouse
Materials
- Wood Frame
- Foundation: Poured
- Roof: Composition
Condition
- New construction: No
- Year built: 2019
Utilities & green energy
- Sewer: Public Sewer
- Water: Public
- Utilities for property: Cable Available, Electricity Available, High Speed Internet Available
Community & HOA
HOA
- Has HOA: Yes
- Amenities included: None
- Services included: Common Area Maintenance
- HOA fee: $315 annually
- HOA name: Southside Estates
Location
- Region: Kalispell
Financial & listing details
- Tax assessed value: $437,100
- Annual tax amount: $2,919
- Date on market: 3/11/2026
- Listing agreement: Exclusive Right To Sell
- Listing terms: Cash,Conventional,FHA,VA Loan
Price history
| Date | Event | Price |
|---|---|---|
| 4/17/2026 | Sold | -- |
Source:  MRMLS #30066648 Report a problem MRMLS #30066648 Report a problem | ||
| 3/11/2026 | Listed for sale | $415,000+66%$312/sqft |
Source: MRMLS #30066648 Report a problem | ||
| 9/23/2019 | Sold | -- |
Source: MRMLS #21911872 Report a problem | ||
| 7/16/2019 | Listed for sale | $249,999$188/sqft |
Source: Westward Bound Real Estate #21911872 Report a problem | ||
Public tax history
| Year | Property taxes | Tax assessment |
|---|---|---|
| 2025 | $2,367 -20.9% | $437,100 +24.7% |
| 2024 | $2,993 +13% | $350,500 |
| 2023 | $2,649 +4.3% | $350,500 +38.6% |
| 2022 | $2,540 -3.7% | $252,800 |
| 2021 | $2,636 +14.3% | $252,800 +18% |
| 2020 | $2,306 +543.9% | $214,300 +575.7% |
| 2019 | $358 -42.7% | $31,716 -13.1% |
| 2018 | $625 | $36,508 |
Find assessor info on the county website
Neighborhood: 59901
Nearby homes
- $419,0003 bd2 ba1.2k sqft2316 Kismet Ct, Kalispell, MT 59901Off Market
- $446,1003 bd2 ba1.2k sqft2320 Kismet Ct, Kalispell, MT 59901Off Market
- $91,946-- bd-- ba-- sqftHidden Trl, Kalispell, MT 59901Off Market
- $420,8003 bd2 ba1.2k sqft2314 Kismet Ct, Kalispell, MT 59901Off Market
- $444,9003 bd2 ba1.3k sqft2326 Kismet Ct, Kalispell, MT 59901Off Market
- $--9 AcresNhn Pintail, Kalispell, MT 59901Off Market
- $425,2003 bd2 ba1.2k sqft2328 Kismet Ct, Kalispell, MT 59901Off Market
- $480,9003 bd2 ba1.5k sqft2312 Kismet Ct, Kalispell, MT 59901Off Market
Nearby schools
GreatSchools rating
- 6/10Jeannette Rankin Elementary SchoolGrades: PK-5Distance: 0.3 mi
- 8/10Kalispell Middle SchoolGrades: 6-8Distance: 3.2 mi
- 3/10Flathead High SchoolGrades: 9-12Distance: 1.4 mi
Sell for more on Zillow
Get a Zillow Showcase℠ listing at no additional cost and you could sell for .
$420,500
2% more
+$8,410
With Zillow Showcase(estimated)
$428,910
- Montana
- Flathead County
- Kalispell
- 59901
- 2318 Kismet Ct
Nearby cities
Nearby neighborhoods
Nearby zip codes
Other Kalispell Topics
