Welcome to 2318 Magnolia Blossom Way, a stunning townhome that’s under two years young and shows like a model. The Landon plan offers the perfect blend of style, comfort, and convenience with 3 bedrooms (including two primary suites, one on the main level), 3.5 baths, and a 2-car rear-load garage. From the moment you arrive, you’ll be greeted by an inviting covered front porch—the perfect spot to relax with your morning coffee or unwind in the evening and enjoy the friendly community setting.
Upon entry, you’ll find a private main-level bedroom with and a full bath—ideal for guests, a home office, or multi-generational living. Upstairs, the second level features a bright and open living room anchored by a gourmet kitchen with an oversized island, stainless steel appliances, a 5-burner electric cooktop, wall-mounted range hood, wall oven and microwave, tile backsplash, pull-out trash cans and undermount sink—an entertainer’s dream!
The third level offers dual primary suites, each with large walk-in closets and elegant ensuites featuring dual vanities, tile flooring, and walk-in tile showers with glass doors. Custom blinds are installed throughout the home and three pre-wired TV mount locations.
Location, location, location!
Nestled in one of Charlotte’s most desirable areas, this home offers quick access to the SouthPark Mall district with its upscale shopping, restaurants, and vibrant social scene. You’re just minutes from Montford Drive, Park Road Shopping Center, and South End, offering everything from cozy coffee shops and fitness studios to breweries and fine dining. In addition, there are two grocery stores and shopping centers just around the corner. Uptown Charlotte and Charlotte Douglas International Airport are also a short drive away, providing the perfect balance of suburban serenity and urban convenience.
With water, sewer, trash and lawn service included in the HOA, and meticulous attention to detail throughout, this home defines move-in ready luxury. Chandeliers in the family room and main level bedroom do not convey—they will be replaced with the builder’s original fixtures prior to closing. Move in, relax and Live In The Dream!
Closed
$586,000
2318 Magnolia Blossom Way, Charlotte, NC 28211
3beds
1,886sqft
Townhouse
Built in 2024
0.03 Acres Lot
$585,400 Zestimate®
$311/sqft
$3,087 Estimated rent
Home value
$585,400
$544,000 - $626,000
$3,087/mo
Zestimate® history
Owner options
List your home for rent
$3,087/mo
Rent Zestimate®
Find your next renter with Zillow Rental Manager. Plus, with online applications, you can quickly screen prospective tenants – for free.
$3,087/mo
Rent Zestimate®
Refinance and save
$3,662/mo
Est. payment
Refinancing to a lower rate could help reduce your monthly payments and save thousands over the life of the loan.
$3,662/mo
Est. payment
Explore your selling options
Work with a Zillow partner agent
Leverage their expertise and Zillow's premium Showcase listings to get your home seen by more buyers.
Get startedList with your own agent
Get your home in front of millions of buyers by listing it on Zillow.
Learn how to do itSell it yourself
Take full control of how buyers see your home on Zillow by listing For Sale by Owner (FSBO).
List your homeWhat's special
Gourmet kitchenInviting covered front porchElegant ensuitesDual primary suitesPrivate main-level bedroomOversized islandPull-out trash cans
Zillow last checked:
Listing updated:
Listed by:
Kathy Worek kathyworek@remax.net,
RE/MAX Executive
Bought with:
Diane Kilroy
Helen Adams Realty
Source: Canopy MLS as distributed by MLS GRID,MLS#: 4317024
Facts & features
Interior
Bedrooms & bathrooms
- Bedrooms: 3
- Bathrooms: 4
- Full bathrooms: 3
- 1/2 bathrooms: 1
- Main level bedrooms: 1
Primary bedroom
- Level: Third
- Area: 208 Square Feet
- Dimensions: 13' 0" X 16' 0"
Bedroom s
- Level: Main
- Area: 112.85 Square Feet
- Dimensions: 10' 10" X 10' 5"
Bedroom s
- Level: Third
- Area: 91.53 Square Feet
- Dimensions: 10' 1" X 9' 1"
Dining area
- Level: Upper
Kitchen
- Level: Upper
Living room
- Level: Upper
Heating
- Electric
Cooling
- Central Air
Appliances
- Included: Dishwasher, Disposal, Electric Cooktop, Electric Oven, Electric Water Heater, Exhaust Fan, Exhaust Hood, Microwave, Wall Oven
- Laundry: Electric Dryer Hookup, Upper Level, Washer Hookup
Features
- Kitchen Island, Open Floorplan, Pantry, Walk-In Closet(s)
- Has basement: No
- Attic: Pull Down Stairs
Interior area
- Total structure area: 1,099
- Total interior livable area: 1,886 sqft
- Finished area above ground: 1,886
- Finished area below ground: 0
Property
Parking
- Total spaces: 2
- Parking features: Attached Garage, Garage Faces Rear, Garage on Main Level
- Attached garage spaces: 2
Features
- Levels: Three Or More
- Stories: 3
- Entry location: Main
- Patio & porch: Deck, Front Porch
- Exterior features: Lawn Maintenance
Lot
- Size: 0.03 Acres
Details
- Parcel number: 16308251
- Zoning: UR-2(CD)
- Special conditions: Standard
Construction
Type & style
- Home type: Townhouse
- Property subtype: Townhouse
Materials
- Brick Partial, Hardboard Siding
- Foundation: Slab
Condition
- New construction: No
- Year built: 2024
Details
- Builder model: Landon
- Builder name: Fielding/DRB Homes
Utilities & green energy
- Sewer: Public Sewer
- Water: City
- Utilities for property: Electricity Connected, Fiber Optics, Underground Utilities
Community & HOA
Community
- Features: Sidewalks
- Security: Smoke Detector(s)
- Subdivision: The Townes of Cotswold
HOA
- Has HOA: Yes
- HOA fee: $203 monthly
- HOA name: CAMS
- HOA phone: 704-731-5560
Location
- Region: Charlotte
Financial & listing details
- Price per square foot: $311/sqft
- Tax assessed value: $125,000
- Annual tax amount: $4,108
- Date on market: 10/31/2025
- Cumulative days on market: 80 days
- Listing terms: Cash,Conventional,FHA,VA Loan
- Exclusions: Living Room & Main Level Bedroom
- Electric utility on property: Yes
- Road surface type: Asphalt, Paved
Price history
| Date | Event | Price |
|---|---|---|
| 4/1/2026 | Sold | $586,000+1%$311/sqft |
Source:  Canopy MLS as distributed by MLS GRID #4317024 Report a problem Canopy MLS as distributed by MLS GRID #4317024 Report a problem | ||
| 2/15/2026 | Pending sale | $580,000$308/sqft |
Source: Canopy MLS as distributed by MLS GRID #4317024 Report a problem | ||
| 2/5/2026 | Price change | $580,000-1.7%$308/sqft |
Source: Canopy MLS as distributed by MLS GRID #4317024 Report a problem | ||
| 1/8/2026 | Listed for sale | $590,000$313/sqft |
Source: Canopy MLS as distributed by MLS GRID #4317024 Report a problem | ||
| 12/22/2025 | Listing removed | $590,000$313/sqft |
Source: Canopy MLS as distributed by MLS GRID #4317024 Report a problem | ||
| 12/5/2025 | Listed for sale | $590,000$313/sqft |
Source: Canopy MLS as distributed by MLS GRID #4317024 Report a problem | ||
| 11/27/2025 | Listing removed | $590,000$313/sqft |
Source: Canopy MLS as distributed by MLS GRID #4317024 Report a problem | ||
| 10/31/2025 | Listed for sale | $590,000$313/sqft |
Source: Canopy MLS as distributed by MLS GRID #4317024 Report a problem | ||
| 6/25/2024 | Sold | $590,000$313/sqft |
Source: Public Record Report a problem | ||
Public tax history
| Year | Property taxes | Tax assessment |
|---|---|---|
| 2025 | $4,108 | $528,600 +322.9% |
| 2024 | -- | $125,000 |
| 2023 | -- | -- |
Find assessor info on the county website
Neighborhood: Sherwood Forest
Nearby homes
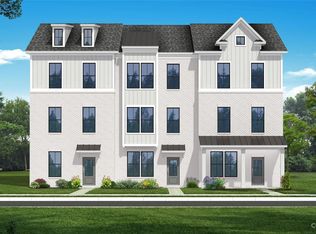
- $604,9003 bd4 ba1.8k sqft2322 N Magnolia Blossom Way #22, Charlotte, NC 28211Sold
- $599,0004 bd3 ba1.8k sqft2314 Magnolia Blossom Way, Charlotte, NC 28211Sold
- $605,0004 bd3 ba1.8k sqft2322 Magnolia Blossom Way, Charlotte, NC 28211Sold
- $589,9003 bd4 ba1.8k sqft2318 Magnolia Blossom Way #23, Charlotte, NC 28211Sold

- $580,0004 bd4 ba1.8k sqft2307 N Magnolia Blossom Way #36, Charlotte, NC 28211Sold
- $585,0003 bd4 ba-- sqft2310 Magnolia Blossom Way, Charlotte, NC 28211Sold
- $591,0004 bd3 ba1.8k sqft2402 Magnolia Blossom Way, Charlotte, NC 28211Sold
- $590,9003 bd4 ba1.8k sqft2402 Magnolia Blossom Way #21, Charlotte, NC 28211Sold
Nearby schools
GreatSchools rating
- 6/10Cotswold ElementaryGrades: 3-5Distance: 0.4 mi
- 4/10Alexander Graham MiddleGrades: 6-8Distance: 2.5 mi
- 7/10Myers Park HighGrades: 9-12Distance: 2.5 mi
Schools provided by the listing agent
- Elementary: Billingsville Cotswold
- Middle: Alexander Graham
- High: Myers Park
Source: Canopy MLS as distributed by MLS GRID. This data may not be complete. We recommend contacting the local school district to confirm school assignments for this home.
Get a cash offer in 3 minutes
Find out how much your home could sell for in as little as 3 minutes with a no-obligation cash offer.
Estimated market value
$585,400
Get a cash offer in 3 minutes
Find out how much your home could sell for in as little as 3 minutes with a no-obligation cash offer.
Estimated market value
$585,400
- North Carolina
- Mecklenburg County
- Charlotte
- 28211
- Sherwood Forest
- 2318 Magnolia Blossom Way
Nearby cities
Nearby neighborhoods
Nearby zip codes
Other Charlotte Topics
