Here's a wonderful opportunity to own your beautifully renovated home in the established, quiet community of Sandridge Commons at Lake Lanier! This large, end unit, townhome with high ceilings and lots of storage, includes a welcoming entry with wood floors, a half bath, and convenient laundry room. The kitchen features all new: wood floors, cabinets and granite countertops, along with a farmhouse sink, and appliances with views to the family room and separate dining room. The spacious family room includes a soaring, vaulted ceiling, new carpet, and an electric fireplace where you'll enjoy cozy mornings and evenings. Located just off the family room, your primary bedroom with new carpet, a walk-in closet, and ensuite with granite countertops is a welcome retreat. NEW ROOF (Oct. 2025) and freshly painted exterior (Nov. 2025). Outside, and just off the family room, you'll enjoy an intimate patio with a privacy fence, perfect for entertaining. Upstairs, you'll find 2 spacious loft areas perfect for an office, study, or warm, library area. A second large bedroom has 3 closets, with one being a walk-in. This bedroom, and a third bedroom with a large walk-in closet, will share a large bath with an additional clothes closet and a linen closet. This home is a must see and lives larger than it appears. You'll enjoy being close to Lake Lanier, easily accessed by nearby Thompson Bridge Park, shopping, dining, and the downtown square with all combining for an active and enjoyable lifestyle. Call today for your private tour!
Closed
$315,000
2318 Marbleridge Dr, Gainesville, GA 30501
3beds
2,454sqft
Townhouse, Residential
Built in 2006
3,920 Square Feet Lot
$-- Zestimate®
$128/sqft
$2,320 Estimated rent
Home value
Not available
Estimated sales range
Not available
$2,320/mo
Zestimate® history
Owner options
List your home for rent
$2,320/mo
Rent Zestimate®
Find your next renter with Zillow Rental Manager. Plus, with online applications, you can quickly screen prospective tenants – for free.
$2,320/mo
Rent Zestimate®
Refinance and save
$1,964/mo
Est. payment
Refinancing to a lower rate could help reduce your monthly payments and save thousands over the life of the loan.
$1,964/mo
Est. payment
Explore your selling options
Work with a Zillow partner agent
Leverage their expertise and Zillow's premium Showcase listings to get your home seen by more buyers.
Get startedList with your own agent
Get your home in front of millions of buyers by listing it on Zillow.
Learn how to do itSell it yourself
Take full control of how buyers see your home on Zillow by listing For Sale by Owner (FSBO).
List your homeWhat's special
Electric fireplaceHigh ceilingsHalf bathFreshly painted exteriorBeautifully renovated homeFarmhouse sinkLots of storage
Zillow last checked:
Listing updated:
Listed by:
Linda Thompson,
The Norton Agency 770-532-0022
Bought with:
ANITA TATUM, 310548
Keller Williams Realty Community Partners
Source: FMLS GA,MLS#: 7655586
Facts & features
Interior
Bedrooms & bathrooms
- Bedrooms: 3
- Bathrooms: 3
- Full bathrooms: 2
- 1/2 bathrooms: 1
- Main level bathrooms: 1
- Main level bedrooms: 1
Rooms
- Room types: Family Room, Loft
Primary bedroom
- Features: Master on Main
- Level: Master on Main
Bedroom
- Features: Master on Main
Primary bathroom
- Features: Shower Only
Dining room
- Features: Separate Dining Room
Kitchen
- Features: Breakfast Bar, Cabinets White, Pantry, Stone Counters, View to Family Room
Heating
- Central, Electric, Forced Air, Heat Pump
Cooling
- Ceiling Fan(s), Central Air, Electric, Zoned
Appliances
- Included: Dishwasher, Disposal, Dryer, Electric Range, Electric Water Heater, Microwave, Washer
- Laundry: Laundry Room, Main Level, Other
Features
- Cathedral Ceiling(s), Entrance Foyer, High Ceilings 9 ft Main, His and Hers Closets, Vaulted Ceiling(s), Walk-In Closet(s)
- Flooring: Carpet, Hardwood, Tile
- Windows: Double Pane Windows
- Basement: None
- Attic: Pull Down Stairs,Permanent Stairs
- Number of fireplaces: 1
- Fireplace features: Electric, Family Room
- Common walls with other units/homes: End Unit,No One Above,No One Below
Interior area
- Total structure area: 2,454
- Total interior livable area: 2,454 sqft
- Finished area above ground: 2,454
- Finished area below ground: 0
Property
Parking
- Total spaces: 1
- Parking features: Attached, Driveway, Garage, Garage Faces Front, Kitchen Level, Level Driveway
- Attached garage spaces: 1
- Has uncovered spaces: Yes
Accessibility
- Accessibility features: None
Features
- Levels: Two
- Stories: 2
- Patio & porch: Front Porch, Patio
- Exterior features: Private Yard
- Pool features: None
- Spa features: None
- Fencing: Back Yard,Privacy,Wood
- Has view: Yes
- View description: Other
- Waterfront features: None
- Body of water: None
Lot
- Size: 3,920 Square Feet
- Dimensions: 29x50x29x46
- Features: Corner Lot, Front Yard, Landscaped, Level, Private, Other
Details
- Additional structures: None
- Parcel number: 01097B000008
- Other equipment: None
- Horse amenities: None
Construction
Type & style
- Home type: Townhouse
- Architectural style: Traditional
- Property subtype: Townhouse, Residential
- Attached to another structure: Yes
Materials
- Brick Front, Cement Siding, Concrete
- Foundation: Slab
- Roof: Shingle
Condition
- Updated/Remodeled
- New construction: No
- Year built: 2006
Utilities & green energy
- Electric: 110 Volts, 220 Volts in Laundry
- Sewer: Public Sewer
- Water: Public
- Utilities for property: Electricity Available, Sewer Available, Water Available
Green energy
- Energy efficient items: None
- Energy generation: None
Community & HOA
Community
- Features: Homeowners Assoc, Near Schools, Near Shopping
- Security: Smoke Detector(s)
- Subdivision: Sandridge Commons
HOA
- Has HOA: No
- Services included: Maintenance Grounds
- HOA phone: 678-488-1457
Location
- Region: Gainesville
Financial & listing details
- Price per square foot: $128/sqft
- Tax assessed value: $305,300
- Annual tax amount: $3,631
- Date on market: 9/25/2025
- Cumulative days on market: 163 days
- Listing terms: Cash,Conventional
- Ownership: Fee Simple
- Electric utility on property: Yes
- Road surface type: Asphalt
Price history
| Date | Event | Price |
|---|---|---|
| 4/28/2026 | Sold | $315,000-7.4%$128/sqft |
Source:  FMLS GA #7655586 Report a problem FMLS GA #7655586 Report a problem | ||
| 3/17/2026 | Pending sale | $340,000$139/sqft |
Source: FMLS GA #7655586 Report a problem | ||
| 3/11/2026 | Listed for sale | $340,000$139/sqft |
Source: FMLS GA #7655586 Report a problem | ||
| 3/10/2026 | Pending sale | $340,000$139/sqft |
Source: FMLS GA #7655586 Report a problem | ||
| 2/13/2026 | Price change | $340,000-6.8%$139/sqft |
Source:  GAMLS #10612455 Report a problem GAMLS #10612455 Report a problem | ||
| 12/30/2025 | Price change | $365,000-6.4%$149/sqft |
Source: GAMLS #10612455 Report a problem | ||
| 11/26/2025 | Price change | $390,000-4.9%$159/sqft |
Source: GAMLS #10612455 Report a problem | ||
| 9/25/2025 | Listed for sale | $410,000+138.4%$167/sqft |
Source: GAMLS #10612455 Report a problem | ||
| 3/23/2020 | Listing removed | -- |
Source: Auction.com Report a problem | ||
| 3/14/2020 | Listed for sale | -- |
Source: Auction.com Report a problem | ||
| 10/3/2016 | Sold | $172,000$70/sqft |
Source: Public Record Report a problem | ||
Public tax history
| Year | Property taxes | Tax assessment |
|---|---|---|
| 2025 | $3,471 -3.7% | $122,120 -3.7% |
| 2024 | $3,605 +7.6% | $126,800 +8.4% |
| 2023 | $3,351 +25.5% | $117,000 +28.6% |
| 2022 | $2,670 +6.6% | $91,000 +8.4% |
| 2021 | $2,506 +3% | $83,960 +5.3% |
| 2020 | $2,432 -6.7% | $79,720 -3.8% |
| 2019 | $2,607 +8.2% | $82,840 +7.6% |
| 2018 | $2,408 -0.6% | $77,000 +14.7% |
| 2017 | $2,423 | $67,120 +2% |
| 2016 | -- | $65,800 +25.7% |
| 2015 | $490 | $52,347 |
| 2014 | $490 | $52,347 |
| 2013 | -- | -- |
| 2012 | -- | -- |
| 2011 | -- | -- |
| 2010 | -- | -- |
| 2009 | $433 -9.2% | -- |
| 2007 | $477 +310.5% | -- |
| 2006 | $116 +41.6% | -- |
| 2005 | $82 +8.3% | -- |
| 2004 | $76 | -- |
Find assessor info on the county website
Neighborhood: Lake District
Nearby homes
- $307,3003 bd2 ba2.3k sqft2316 Marbleridge Dr, Gainesville, GA 30501Off Market
- $291,7003 bd3 ba2.5k sqft2316 Marbleridge Dr #2C, Gainesville, GA 30501Off Market
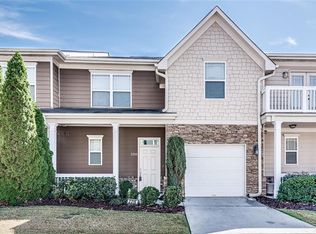
- $308,6003 bd2 ba2.5k sqft2314 Marbleridge Dr, Gainesville, GA 30501Off Market
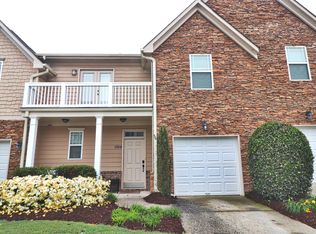
- $275,9003 bd3 ba1.6k sqft2360 Marbleridge Dr #2, Gainesville, GA 30501Off Market

- $278,9993 bd3 ba1.5k sqft2350 Marbleridge Dr, Gainesville, GA 30501Sold
- $298,1003 bd3 ba2.5k sqft2312 Marbleridge Dr, Gainesville, GA 30501Off Market
- $336,3004 bd2 ba2.1k sqft2333 Marbleridge Dr, Gainesville, GA 30501Off Market
- $305,3004 bd3 ba2.1k sqft2335 Marbleridge Dr, Gainesville, GA 30501Off Market
Nearby schools
GreatSchools rating
- 8/10Enota Multiple Intelligences AcademyGrades: PK-5Distance: 1.1 mi
- 5/10Gainesville Middle SchoolGrades: 6-8Distance: 2.4 mi
- 4/10Gainesville High SchoolGrades: 9-12Distance: 2.3 mi
Schools provided by the listing agent
- Elementary: Enota Multiple Intelligences Academy
- Middle: Gainesville East
- High: Gainesville
Source: FMLS GA. This data may not be complete. We recommend contacting the local school district to confirm school assignments for this home.


Get pre-qualified for a loan
At Zillow Home Loans, we can pre-qualify you in as little as 5 minutes with no impact to your credit score.An equal housing lender. NMLS #10287.
- Georgia
- Hall County
- Gainesville
- 30501
- Lake District
- 2318 Marbleridge Dr
Nearby cities
Nearby neighborhoods
Nearby zip codes
Other Gainesville Topics
