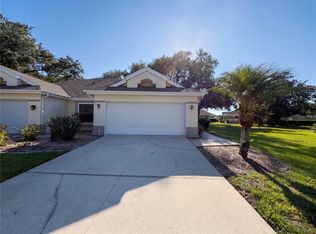
Nestled on a quiet well landscaped cul-de-sac is this Meridian model floor plan. It's open floor plan begins with the floor to ceiling bay dining room topped by a vaulted ceiling. A 14'x9' enclosed lanai is perfect for den. The master bath boast a walk-in shower and double sinks. The guest bedroom and bath are located just off the entry and the kitchen is open to the great room across the breakfast bar.
This property is not currently displayed as for sale or rent on Zillow. This may be different from what's on other websites or public sources.