The beautiful Megatel build is only four years old and located within the Travis Ranch community with access to the community pool, sports courts, and multiple playgrounds throughout. This home boasts an open concept kitchen-living area to give that open but cozy feeling. The kitchen has a large island and plenty of counter space for food prep or entertaining guests. This home offers 3 bedrooms and 2 bathrooms as well as an additional study with french doors which can be used as an office or guest room. The owners added a covered patio when building the home to give nice use of the backyard space and a covered place for cookouts. Luxury Vinyl plank flooring used throughout with carpet in bedrooms only to allow easy clean up of spills or messes. Owners added gutters all around the home and stone around flower beds in front of house. Pride of ownership shows in this home.
Sold
Price Unknown
2318 Mount Olive Ln, Forney, TX 75126
3beds
1,740sqft
Single Family Residence
Built in 2019
5,488 Square Feet Lot
$264,500 Zestimate®
$--/sqft
$2,184 Estimated rent
Home value
$264,500
$251,000 - $278,000
$2,184/mo
Zestimate® history
Owner options
List your home for rent
$2,184/mo
Rent Zestimate®
Find your next renter with Zillow Rental Manager. Plus, with online applications, you can quickly screen prospective tenants – for free.
$2,184/mo
Rent Zestimate®
Refinance and save
$395/mo
Est. payment
Refinancing to a lower rate could help reduce your monthly payments and save thousands over the life of the loan.
$395/mo
Est. payment
Explore your selling options
Work with a Zillow partner agent
Leverage their expertise and Zillow's premium Showcase listings to get your home seen by more buyers.
Get startedList with your own agent
Get your home in front of millions of buyers by listing it on Zillow.
Learn how to do itSell it yourself
Take full control of how buyers see your home on Zillow by listing For Sale by Owner (FSBO).
List your homeWhat's special
French doorsCovered patioLuxury vinyl plank flooringSports courtsBackyard spaceCommunity poolLarge island
Zillow last checked:
Listing updated:
Listed by:
Cody Connell 0758393 682-708-7113,
United Real Estate DFW 682-708-7113
Bought with:
Laura Lozier
Halo Group Realty, LLC
Source: NTREIS,MLS#: 20536482
Facts & features
Interior
Bedrooms & bathrooms
- Bedrooms: 3
- Bathrooms: 2
- Full bathrooms: 2
Primary bedroom
- Features: Dual Sinks, En Suite Bathroom, Walk-In Closet(s)
- Level: First
- Dimensions: 13 x 15
Bedroom
- Features: Ceiling Fan(s)
- Level: First
- Dimensions: 11 x 11
Bedroom
- Features: Ceiling Fan(s)
- Level: First
- Dimensions: 11 x 11
Breakfast room nook
- Level: First
- Dimensions: 8 x 11
Living room
- Level: First
- Dimensions: 16 x 17
Office
- Level: First
- Dimensions: 11 x 12
Heating
- Natural Gas
Cooling
- Central Air, Ceiling Fan(s)
Appliances
- Included: Dishwasher, Gas Cooktop, Gas Oven, Gas Water Heater, Microwave, Tankless Water Heater
- Laundry: Washer Hookup, Electric Dryer Hookup, Laundry in Utility Room
Features
- Eat-in Kitchen, Granite Counters, High Speed Internet, Kitchen Island, Open Floorplan, Cable TV
- Flooring: Carpet, Ceramic Tile, Luxury Vinyl Plank
- Has basement: No
- Has fireplace: No
- Fireplace features: None
Interior area
- Total interior livable area: 1,740 sqft
Property
Parking
- Total spaces: 2
- Parking features: Door-Single
- Attached garage spaces: 2
Features
- Levels: One
- Stories: 1
- Patio & porch: Rear Porch, Covered
- Pool features: None, Community
- Fencing: Privacy,Wood
Lot
- Size: 5,488 Square Feet
- Dimensions: 50 x 110
- Features: Sprinkler System
Details
- Parcel number: 199479
Construction
Type & style
- Home type: SingleFamily
- Architectural style: Detached
- Property subtype: Single Family Residence
Materials
- Foundation: Slab
- Roof: Composition,Shingle
Condition
- Year built: 2019
Utilities & green energy
- Sewer: Public Sewer
- Water: Public
- Utilities for property: Electricity Available, Natural Gas Available, Sewer Available, Water Available, Cable Available
Community & HOA
Community
- Features: Playground, Pool, Racquetball
- Security: Fire Alarm, Smoke Detector(s)
- Subdivision: Travis Ranch
HOA
- Has HOA: Yes
- Services included: All Facilities, Association Management
- HOA fee: $395 annually
- HOA name: Essex Association Management L.P.
- HOA phone: 972-428-2030
Location
- Region: Forney
Financial & listing details
- Tax assessed value: $272,095
- Annual tax amount: $9,189
- Date on market: 2/15/2024
- Cumulative days on market: 30 days
- Listing terms: Cash,Conventional,FHA,VA Loan
- Exclusions: Ring cameras, security system, refridgerator, washer and dryer.
- Electric utility on property: Yes
Price history
| Date | Event | Price |
|---|---|---|
| 4/26/2024 | Sold | -- |
Source: NTREIS #20536482 Report a problem | ||
| 4/13/2024 | Pending sale | $299,999$172/sqft |
Source: NTREIS #20536482 Report a problem | ||
| 3/17/2024 | Contingent | $299,999$172/sqft |
Source: NTREIS #20536482 Report a problem | ||
| 3/5/2024 | Price change | $299,999-3.2%$172/sqft |
Source: NTREIS #20536482 Report a problem | ||
| 2/15/2024 | Listed for sale | $310,000$178/sqft |
Source: NTREIS #20536482 Report a problem | ||
Public tax history
| Year | Property taxes | Tax assessment |
|---|---|---|
| 2025 | $3,715 +27.5% | $272,095 -3.9% |
| 2024 | $2,914 +9.7% | $283,225 +5.8% |
| 2023 | $2,656 -7% | $267,616 +10% |
| 2022 | $2,856 -19% | $243,287 +10% |
| 2021 | $3,525 +6.2% | $221,170 +19.6% |
| 2020 | $3,320 | $184,910 +469% |
| 2019 | -- | $32,500 |
Find assessor info on the county website
Neighborhood: 75126
Nearby homes
- $260,4005 bd2 ba1.9k sqft2316 Mount Olive Ln, Forney, TX 75126Off Market
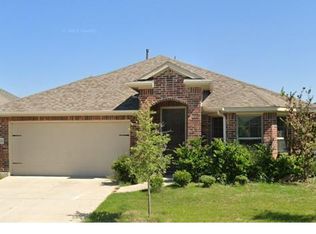
- $--3 bd2 ba1.5k sqft2320 Mount Olive Ln, Forney, TX 75126Sold
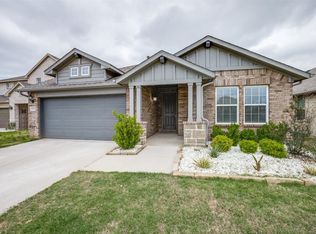
- $291,000-- bd-- ba1.8k sqft2288 Templin Ave, Forney, TX 75126Off Market
- $307,2003 bd2 ba2.1k sqft2290 Templin Ave, Forney, TX 75126Off Market
- $383,0004 bd4 ba3.2k sqft2286 Templin Ave, Forney, TX 75126Off Market
- $257,800-- bd-- ba1.5k sqft2292 Templin Ave, Forney, TX 75126Off Market
- $259,8005 bd3 ba2k sqft2312 Mount Olive Ln, Forney, TX 75126Off Market
- $300,7003 bd2 ba1.7k sqft2313 Mount Olive Ln, Forney, TX 75126Off Market
Nearby schools
GreatSchools rating
- 3/10Rhodes Intermediate SchoolGrades: 5-6Distance: 2.5 mi
- 6/10Jackson Middle SchoolGrades: 7-8Distance: 2.6 mi
- 3/10North Forney High SchoolGrades: 9-12Distance: 5 mi
Schools provided by the listing agent
- Elementary: Lewis
- Middle: Jackson
- High: North Forney
- District: Forney ISD
Source: NTREIS. This data may not be complete. We recommend contacting the local school district to confirm school assignments for this home.
Get a cash offer in 3 minutes
Find out how much your home could sell for in as little as 3 minutes with a no-obligation cash offer.
Estimated market value
$264,500
Get a cash offer in 3 minutes
Find out how much your home could sell for in as little as 3 minutes with a no-obligation cash offer.
Estimated market value
$264,500
- Texas
- Kaufman County
- Forney
- 75126
- 2318 Mount Olive Ln
