Skip main navigation
Sold for $600,000
  • $600,000

    2318 N Emerson Street, Denver, CO 80205

    2beds
    1,175sqft
    Single Family Residence
    Built in 1886
    3,120 Square Feet Lot
    $620,200 Zestimate®
    $511/sqft
    $2,658 Estimated rent

    Home value

    $620,200

    $583,000 - $657,000

    $2,658/mo

    Zestimate® history
    Loading
    Loading...

    Owner options

    List your home for rent

    $2,658/mo

    Rent Zestimate®

    Find your next renter with Zillow Rental Manager. Plus, with online applications, you can quickly screen prospective tenants – for free.

    Learn more

    $2,658/mo

    Rent Zestimate®

    Refinance and save

    $3,465/mo

    Est. payment

    Refinancing to a lower rate could help reduce your monthly payments and save thousands over the life of the loan.

    See today's rates

    $3,465/mo

    Est. payment

    Explore your selling options

    Work with a Zillow partner agent

    Leverage their expertise and Zillow's premium Showcase listings to get your home seen by more buyers.

    Get started

    List with your own agent

    Get your home in front of millions of buyers by listing it on Zillow.

    Learn how to do it

    Sell it yourself

    Take full control of how buyers see your home on Zillow by listing For Sale by Owner (FSBO).

    List your home

    What's special

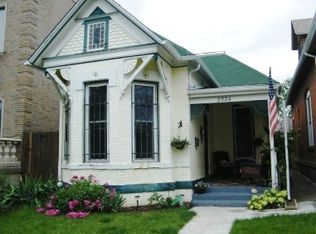
    Charming Victorian cottage-style home in the Denver Whittier neighborhood offers a unique blend of classic elegance and modern convenience. As you step inside this freshly painted, 2-bedroom, 2-bathroom home, you are greeted by an updated open floor plan with high ceilings, creating a bright and airy atmosphere. The living area seamlessly flows into a modern kitchen, complete with granite countertops and a stylish island perfect for casual dining. Vaulted ceilings and skylights enhance the sense of space and bring in an abundance of natural light. The main living area is designed for comfort and style, featuring oak hardwood floors with a rich, dark stain. The primary suite, located in the loft, offers a serene retreat with ample space and a walk-in closet. The second bedroom, equally charming, provides flexibility for guests, a home office, or additional living space. All that is missing is your personal touches to make it your home! Just blocks away from Uptown, City Park, Five Points, and the light rail, this home makes commutes to downtown Denver, Uptown, RiNo, or City Park a breeze. The neighborhood itself is a hub of creativity and culture, with a variety of shops, cafes, bars, and restaurants just a short stroll away.

    Zillow last checked:

    Listing updated:

    Listed by:

    RazrGroup . 720-772-7297,

    Keller Williams Realty Urban Elite,

    Ramon C. Bargas 720-234-5134,

    Keller Williams Realty Urban Elite

    Bought with:

    Robert Tait, 100043948

    Engel & Volkers Denver

    Source: REcolorado as distributed by MLS GRID,MLS#: 4380101MLS Logo

    Facts & features

    Interior

    Bedrooms & bathrooms
    • Bedrooms: 2
    • Bathrooms: 2
    • Full bathrooms: 1
    • 3/4 bathrooms: 1
    • Main level bathrooms: 1
    • Main level bedrooms: 1
    Primary bedroom
    • Level: Upper
    • Area: 405 Square Feet
    • Dimensions: 30 x 13.5
    Bedroom
    • Level: Main
    • Area: 134.2 Square Feet
    • Dimensions: 12.2 x 11
    Primary bathroom
    • Level: Upper
    Bathroom
    • Level: Main
    • Area: 75 Square Feet
    • Dimensions: 10 x 7.5
    Kitchen
    • Level: Main
    • Area: 182.9 Square Feet
    • Dimensions: 15.5 x 11.8
    Laundry
    • Level: Main
    Living room
    • Level: Main
    • Area: 272.44 Square Feet
    • Dimensions: 13.9 x 19.6
    Loft
    • Level: Upper
    • Area: 144.43 Square Feet
    • Dimensions: 10.1 x 14.3
    Heating
    • Forced Air
    Cooling
    • Central Air
    Appliances
    • Included: Dishwasher, Disposal, Dryer, Range Hood, Refrigerator, Washer
    • Laundry: In Unit
    Features
    • Eat-in Kitchen, Granite Counters
    • Flooring: Tile, Wood
    • Has basement: No
    • Number of fireplaces: 1
    • Fireplace features: Other
    Interior area
    • Total structure area: 1,175
    • Total interior livable area: 1,175 sqft
    • Finished area above ground: 1,175

    Property

    Parking
    • Total spaces: 2
    • Parking features: Garage - Attached
    • Attached garage spaces: 2
    Features
    • Levels: Two
    • Stories: 2
    • Patio & porch: Front Porch
    • Fencing: Partial
    Lot
    • Size: 3,120 Square Feet
    • Features: Level
    Details
    • Parcel number: 235222008
    • Zoning: U-SU-A1
    • Special conditions: Standard

    Construction

    Type & style
    • Home type: SingleFamily
    • Architectural style: Cottage
    • Property subtype: Single Family Residence
    Materials
    • Brick
    • Roof: Composition
    Condition
    • Year built: 1886

    Utilities & green energy

    • Sewer: Public Sewer
    • Water: Public

    Community & HOA

    Community
    • Subdivision: Kountze
    HOA
    • Has HOA: No
    Location
    • Region: Denver

    Financial & listing details

    • Price per square foot: $511/sqft
    • Tax assessed value: $656,100
    • Annual tax amount: $3,121
    • Date on market: 5/30/2024
    • Listing terms: Cash,Conventional,FHA,VA Loan
    • Exclusions: Staging Furniture
    • Ownership: Individual
    • Road surface type: Paved

    Price history

    DateEventPrice
    7/1/2024Sold$600,000-2.4%$511/sqft
    Source: REcolorado as distributed by MLS GRID #4380101 Report a problem
    6/5/2024Pending sale$615,000$523/sqft
    Source: REcolorado as distributed by MLS GRID #4380101 Report a problem
    5/30/2024Listed for sale$615,000+217.8%$523/sqft
    Source: REcolorado as distributed by MLS GRID #4380101 Report a problem
    2/24/2021Listing removed--
    Source: Owner Report a problem
    8/29/2020Listing removed$2,300$2/sqft
    Source: Owner Report a problem
    8/25/2020Listed for rent$2,300$2/sqft
    Source: Owner Report a problem
    6/9/2018Listing removed$2,300$2/sqft
    Source: Owner Report a problem
    5/15/2018Listed for rent$2,300$2/sqft
    Source: Owner Report a problem
    7/8/1999Sold$193,500+126.3%$165/sqft
    Source: Public Record Report a problem
    2/18/1999Sold$85,500$73/sqft
    Source: Public Record Report a problem

    Public tax history

    YearProperty taxesTax assessment
    2024$3,121 +10.2%$40,280 -7.1%
    2023$2,832 +3.6%$43,370 +21.8%
    2022$2,733 +13.1%$35,610 -2.8%
    2021$2,416 +2.9%$36,630 +12.5%
    2020$2,348 +10.9%$32,561 -0.7%
    2019$2,117 $32,789 +19.8%
    2018$2,117 +0.3%$27,360
    2017$2,110 +3.5%$27,360 +4.9%
    2016$2,038 +26.4%$26,090
    2015$1,612 0%$26,090 +34.4%
    2014$1,613 $19,410
    Find assessor info on the county website

    Neighborhood: Five Points

    Nearby schools

    GreatSchools rating
    Schools provided by the listing agent
    • Elementary: Whittier E-8
    • Middle: Bruce Randolph
    • High: Manual
    • District: Denver 1

    Source: REcolorado as distributed by MLS GRID. This data may not be complete. We recommend contacting the local school district to confirm school assignments for this home.

    Get a cash offer in 3 minutes
    Find out how much your home could sell for in as little as 3 minutes with a no-obligation cash offer.
    Estimated market value
    $620,200
    Get a cash offer in 3 minutes
    Find out how much your home could sell for in as little as 3 minutes with a no-obligation cash offer.
    Estimated market value
    $620,200