Skip main navigation
For sale
  • $1,900,000

    2318 NW Bay Colony Ct, Stuart, FL 34994

    4beds
    3,898sqft
    : 
    $12,158/mo
    Get pre-qualified
    Single Family Residence
    Built in 1988
    0.47 Acres Lot
    $-- Zestimate®
    $487/sqft
    $123/mo HOA

    What's special

    Open-concept layoutBeautifully remodeled waterfront residence
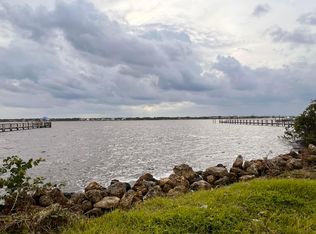
    Enjoy breathtaking river views from nearly every room in this beautifully remodeled waterfront residence, just minutes from downtown Stuart. Designed for both comfort & entertaining, the open-concept layout features a chef’s kitchen with elegant quartz countertops and seamless flow into the spacious great room—all oriented to capture the magnificent water views. The primary suite offers panoramic river views, a true retreat that includes an adjoining office. The desirable first-floor suite complete with a private den, provides flexibility for guests or multi-generational living. Impact glass frame the water and bring natural light throughout the home while providing peace of mind. Outdoor living is just as impressive with a pool and private dock featuring a 13,000 lb boat lift, making it easy to enjoy boating, ocean access and waterfront recreation. Close to downtown Stuart and it's amazing shops, restaurants and entertaining.
    172 days
    |
    1,776
    |
    117
    |

    Zillow last checked:

    Listing updated:

    Listed by:

    Janice Norman 772-485-9505,

    Water Pointe Realty Group,

    Carolynn Strom 772-418-1103,

    Water Pointe Realty Group

    Source: Martin County REALTORS® of the Treasure Coast (MCRTC),MLS#: M20054669MLS LogoOriginating MLS: Martin County

      Facts & features

      Interior

      Bedrooms & bathrooms
      • Bedrooms: 4
      • Bathrooms: 4
      • Full bathrooms: 3
      • 1/2 bathrooms: 1
      Primary bedroom
      • Level: Second
      • Dimensions: 17 x 18
      Bedroom 1
      • Level: Main
      • Dimensions: 16 x 17
      Bedroom 2
      • Level: Second
      • Dimensions: 12 x 11
      Bedroom 3
      • Level: Second
      • Dimensions: 12 x 18
      Den
      • Dimensions: 13 x 18
      Dining room
      • Level: Main
      • Dimensions: 17 x 12
      Kitchen
      • Level: Main
      • Dimensions: 22 x 17
      Laundry
      • Level: Second
      • Dimensions: 5 x 9
      Living room
      • Level: Main
      • Dimensions: 19 x 16
      Office
      • Level: Second
      • Dimensions: 11 x 10
      Heating
      • Central
      Cooling
      • Central Air, Ceiling Fan(s)
      Appliances
      • Included: Some Electric Appliances, Dryer, Dishwasher, Disposal, Gas Range, Microwave, Refrigerator, Water Heater, Washer
      Features
      • Breakfast Bar, Bathtub, Closet Cabinetry, Cathedral Ceiling(s), Fireplace, High Ceilings, Living/Dining Room, Separate Shower, Upper Level Primary, Walk-In Closet(s), Central Vacuum
      • Flooring: Laminate, Porcelain Tile
      • Windows: Impact Glass
      • Has fireplace: Yes
      • Fireplace features: Other
      Interior area
      • Total structure area: 5,125
      • Total interior livable area: 3,898 sqft
      Video & virtual tour

      Property

      Parking
      • Total spaces: 3
      • Parking features: Detached, Garage, Garage Door Opener
      • Has garage: Yes
      • Covered spaces: 3
      Features
      • Stories: 2
      • Patio & porch: Open, Patio
      • Exterior features: Sprinkler/Irrigation, Lighting, Patio
      • Has private pool: Yes
      • Pool features: Heated, In Ground, Salt Water
      • Has view: Yes
      • View description: River
      • Has water view: Yes
      • Water view: River
      • Waterfront features: River Front, Boat Ramp/Lift Access
      Lot
      • Size: 0.47 Acres
      • Features: Sprinklers Automatic
      Details
      • Parcel number: 303741013000001700
      • Zoning description: RE
      • Special conditions: Listed As-Is

      Construction

      Type & style
      • Home type: SingleFamily
      • Property subtype: Single Family Residence
      Materials
      • Frame, Stucco
      • Roof: Metal
      Condition
      • Resale
      • Year built: 1988
      • Major remodel year: 1998

      Utilities & green energy

      • Sewer: Septic Tank
      • Water: Well
      • Utilities for property: Cable Available, Water Available, Water Connected, Electricity Available

      Community & HOA

      Community
      • Features: Dock, Non-Gated, None
      • Security: Security System
      • Subdivision: Bay Colony/Stuart
      HOA
      • Has HOA: Yes
      • Services included: Common Areas
      • HOA fee: $123 monthly
      • HOA phone: 772-334-8900
      Location
      • Region: Stuart

      Financial & listing details

      • Price per square foot: $487/sqft
      • Tax assessed value: $1,481,630
      • Annual tax amount: $17,347
      • Date on market: 3/4/2026
      • Cumulative days on market: 129 days
      • Listing terms: Cash,Conventional
      • Ownership: Fee Simple
      • Electric utility on property: Yes

        Estimated market value

        Not available

        Estimated sales range

        Not available

        Not available

        Price history

        DateEventPrice
        8/2/2026Listed for sale$1,900,000-20%$487/sqft
        Source: Martin County REALTORS® of the Treasure Coast (MCRTC) #M20054669 Report a problem
        7/1/2026Listing removed$2,375,000$609/sqft
        Source: Martin County REALTORS® of the Treasure Coast (MCRTC) #M20054669 Report a problem
        6/17/2026Listed for sale$2,375,000$609/sqft
        Source: Martin County REALTORS® of the Treasure Coast (MCRTC) #M20054669 Report a problem
        6/7/2026Pending sale$2,375,000$609/sqft
        Source: Martin County REALTORS® of the Treasure Coast (MCRTC) #M20054669 Report a problem
        5/11/2026Price change$2,375,000-5%$609/sqft
        Source: Martin County REALTORS® of the Treasure Coast (MCRTC) #M20054669 Report a problem
        3/5/2026Listed for sale$2,500,000+212.5%$641/sqft
        Source: Martin County REALTORS® of the Treasure Coast (MCRTC) #M20054669 Report a problem
        3/10/2017Sold$800,000-0.7%$205/sqft
        Source: BeachesMLS #R10289654 Report a problem
        12/7/2016Listed for sale$806,000$207/sqft
        Source: Quantum Realty Associates Inc #RX-10289654 Report a problem

        Public tax history

        YearProperty taxesTax assessment
        2025$18,070 -1%$1,157,888 +2.9%
        2024$18,257 +1.6%$1,125,256 +3%
        2023$17,967 +3.3%$1,092,482 +3%
        2022$17,387 -0.7%$1,060,663 +3%
        2021$17,517 +1%$1,029,770 +1.4%
        2020$17,342 +3%$1,015,553 +2.3%
        2019$16,838 $992,720 +1.4%
        2018$16,838 +2%$979,226 -1.4%
        2017$16,510 +275.1%$993,060 +218%
        2016$4,401 $312,302 +0.7%
        2015$4,401 $310,131 +0.8%
        2014$4,401 $307,670 -56.4%
        2013-- $705,277
        Find assessor info on the county website

        Monthly payment

        Est. payment

        Payment breakdown

        Explore the cost of this home by adjusting the details. Changes won't be saved.
        All calculations are estimates and provided by Zillow, Inc. for informational purposes only. Actual amounts may vary.
        HOA fees may include property taxes on listings classified as Co-Ops. Contact the listing agent and/or owner for fee details.
        See how much you could borrow to make a competitive offer.

        Climate risks

        Neighborhood: 34994

        Getting around

        8 / 100
        Car-Dependent
        31 / 100
        Somewhat Bikeable

        Nearby schools

        GreatSchools rating

        A local agent can set up tours, give advice and negotiate with sellers.

        Browse local experts

        Similar homes