If you're looking for a home that is "farmhouse chic" on an amazing lot, this is the property for you! As soon as you step inside you will see the pride in ownership - every detail is just perfect! Curb appeal could not be better - right down to the adorable window boxes! The first floor boasts hardwood flooring, exposed beams and an abundance of windows allowing tons of natural light. The beautiful kitchen offers stainless steel appliances, updated counters, subway tile backsplash, large island with seating and storage, and a sliding glass door leading to a new deck with aluminum railings and privacy fence. Also on the main floor is the primary bedroom with vaulted ceiling, large walk-in closet, beautiful updated bathroom with oversized shower stall, computer nook, sliding glass door that leads to the deck. The second floor features two large bedrooms, again with lots of natural light, ample closet space and a large hall bath with sliding barn door. Full basement with laundry and lots of storage space. New furnace and tankless water heater installed in 2020. And for the cherry on top . . . there is a 800 square foot pole barn with a gas (propane) fireplace, recessed lighting, work bench, and cabinets - the possibilities for this barn are endless. This one acre property is a nature lover's paradise with it's beautiful landscaping and mature trees. There are two sheds (one with electricity) along with an old outhouse (used as a garden shed). You will also find a cozy fire pit, along with horseshoe pits. If you love the outdoors, this is the home for you - located only 10 minutes from Lake Nockamixon. Also close to shopping, schools, and major highways. I promise you, you will NOT be disappointed in this home!
Sold for $495,000
$495,000
2318 Old Bethlehem Pike, Sellersville, PA 18960
3beds
1,740sqft
Single Family Residence
Built in 1932
1 Acres Lot
$550,300 Zestimate®
$284/sqft
$2,562 Estimated rent
Home value
$550,300
$523,000 - $578,000
$2,562/mo
Zestimate® history
Owner options
List your home for rent
$2,562/mo
Rent Zestimate®
Find your next renter with Zillow Rental Manager. Plus, with online applications, you can quickly screen prospective tenants – for free.
$2,562/mo
Rent Zestimate®
Refinance and save
$3,166/mo
Est. payment
Refinancing to a lower rate could help reduce your monthly payments and save thousands over the life of the loan.
$3,166/mo
Est. payment
Explore your selling options
Work with a Zillow partner agent
Leverage their expertise and Zillow's premium Showcase listings to get your home seen by more buyers.
Get startedList with your own agent
Get your home in front of millions of buyers by listing it on Zillow.
Learn how to do itSell it yourself
Take full control of how buyers see your home on Zillow by listing For Sale by Owner (FSBO).
List your homeWhat's special
Zillow last checked:
Listing updated:
Listed by:
Monica Gardner 215-855-1165,
BHHS Keystone Properties
Bought with:
Valerie Ferris, RS344824
Keller Williams Real Estate - Newtown
Source: Bright MLS,MLS#: PABU2060246
Facts & features
Interior
Bedrooms & bathrooms
- Bedrooms: 3
- Bathrooms: 2
- Full bathrooms: 2
- Main level bathrooms: 1
- Main level bedrooms: 1
Rooms
- Room types: Living Room, Primary Bedroom, Bedroom 2, Kitchen, Bedroom 1, Primary Bathroom, Full Bath
Basement
- Area: 0
Heating
- Forced Air, Natural Gas
Cooling
- Central Air, Natural Gas
Appliances
- Included: Dishwasher, Dryer, Microwave, Self Cleaning Oven, Stainless Steel Appliance(s), Washer, Tankless Water Heater
- Laundry: In Basement
Features
- Attic, Cedar Closet(s), Ceiling Fan(s), Crown Molding, Entry Level Bedroom, Exposed Beams, Open Floorplan, Kitchen Island, Primary Bath(s), Recessed Lighting, Bathroom - Stall Shower, Walk-In Closet(s)
- Flooring: Hardwood, Ceramic Tile, Wood
- Basement: Full,Unfinished
- Number of fireplaces: 1
- Fireplace features: Gas/Propane, Mantel(s)
Interior area
- Total structure area: 1,740
- Total interior livable area: 1,740 sqft
- Finished area above ground: 1,740
- Finished area below ground: 0
Property
Parking
- Total spaces: 5
- Parking features: Gravel, Private, Unpaved, Driveway
- Uncovered spaces: 5
Accessibility
- Accessibility features: None
Features
- Levels: Two
- Stories: 2
- Patio & porch: Deck, Porch
- Exterior features: Extensive Hardscape, Lighting, Flood Lights
- Pool features: None
- Has view: Yes
- View description: Trees/Woods
Lot
- Size: 1 Acres
- Dimensions: 175.00 x 250.00
- Features: Landscaped, Level, Wooded, Private
Details
- Additional structures: Above Grade, Below Grade, Outbuilding
- Parcel number: 52009170
- Zoning: PC2
- Special conditions: Standard
Construction
Type & style
- Home type: SingleFamily
- Architectural style: Colonial
- Property subtype: Single Family Residence
Materials
- Frame
- Foundation: Stone
- Roof: Slate,Metal
Condition
- Very Good
- New construction: No
- Year built: 1932
Utilities & green energy
- Sewer: On Site Septic
- Water: Well
Community & HOA
Community
- Subdivision: None Available
HOA
- Has HOA: No
Location
- Region: Sellersville
- Municipality: WEST ROCKHILL TWP
Financial & listing details
- Price per square foot: $284/sqft
- Tax assessed value: $25,730
- Annual tax amount: $4,321
- Date on market: 11/4/2023
- Listing agreement: Exclusive Right To Sell
- Inclusions: Washer, Dryer, Refrigerator, All Cabinets In Pole Barn
- Exclusions: Basement Freezer, Refrigerator In Pole Barn, Dart Board, All Tvs
- Ownership: Fee Simple
Price history
| Date | Event | Price |
|---|---|---|
| 12/15/2023 | Sold | $495,000+4.2%$284/sqft |
Source:  Bright MLS #PABU2060246 Report a problem Bright MLS #PABU2060246 Report a problem | ||
| 11/7/2023 | Pending sale | $474,900$273/sqft |
Source: Bright MLS #PABU2060246 Report a problem | ||
| 11/4/2023 | Listed for sale | $474,900+35.7%$273/sqft |
Source: Bright MLS #PABU2060246 Report a problem | ||
| 6/19/2017 | Sold | $350,000+3%$201/sqft |
Source: Public Record Report a problem | ||
| 5/3/2017 | Listed for sale | $339,899$195/sqft |
Source: Coldwell Banker Heritage Real Estate #6953627 Report a problem | ||
| 5/3/2017 | Pending sale | $339,899$195/sqft |
Source: Coldwell Banker Heritage Real Estate #6953627 Report a problem | ||
| 4/27/2017 | Price change | $339,8990%$195/sqft |
Source: Coldwell Banker Heritage Real Estate #6953627 Report a problem | ||
| 4/2/2017 | Pending sale | $339,900$195/sqft |
Source: Coldwell Banker Heritage Real Estate #6953627 Report a problem | ||
| 3/30/2017 | Listed for sale | $339,900+7.9%$195/sqft |
Source: Coldwell Banker Heritage-Quakertown #6953627 Report a problem | ||
| 4/30/2014 | Sold | $315,000-4.3%$181/sqft |
Source: Public Record Report a problem | ||
| 11/5/2013 | Price change | $329,000-15.4%$189/sqft |
Source: Owner #6285872 Report a problem | ||
| 8/5/2013 | Listed for sale | $389,000+80.9%$224/sqft |
Source: Owner #6285872 Report a problem | ||
| 6/19/2006 | Sold | $215,000+72%$124/sqft |
Source: Public Record Report a problem | ||
| 8/30/1999 | Sold | $125,000$72/sqft |
Source: Public Record Report a problem | ||
Public tax history
| Year | Property taxes | Tax assessment |
|---|---|---|
| 2025 | $4,373 | $25,730 |
| 2024 | $4,373 +1.2% | $25,730 |
| 2023 | $4,322 | $25,730 |
| 2022 | $4,322 | $25,730 |
| 2021 | $4,322 | $25,730 |
| 2020 | $4,322 +0.6% | $25,730 |
| 2018 | $4,296 +0.8% | $25,730 |
| 2017 | $4,264 | $25,730 |
| 2016 | $4,264 | $25,730 |
| 2015 | -- | $25,730 |
| 2014 | -- | $25,730 |
| 2013 | -- | $25,730 |
| 2012 | -- | $25,730 |
| 2011 | -- | $25,730 +8% |
| 2010 | -- | $23,830 |
| 2009 | -- | $23,830 |
| 2008 | -- | $23,830 |
| 2007 | -- | $23,830 +56.8% |
| 2006 | -- | $15,200 |
| 2005 | -- | $15,200 +300% |
| 2004 | -- | $3,800 |
| 2003 | -- | $3,800 |
| 2002 | -- | $3,800 |
| 2000 | -- | $3,800 |
Find assessor info on the county website
Neighborhood: 18960
Nearby homes
- $337,7003 bd1 ba1.2k sqft2322 Old Bethlehem Pike, Sellersville, PA 18960Off Market
- $393,8003 bd2 ba1.4k sqft2312 Old Bethlehem Pike, Sellersville, PA 18960Off Market
- $298,1002 bd1 ba1.2k sqft2326 Old Bethlehem Pike, Sellersville, PA 18960Off Market

- $668,0004 bd3 ba3.9k sqft2306 Old Bethlehem Pike, Sellersville, PA 18960Off Market
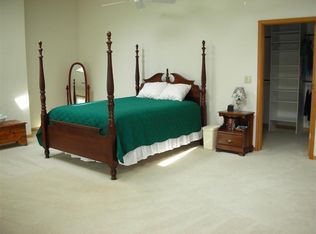
- $467,1003 bd2 ba1.6k sqft2338 Old Bethlehem Pike, Sellersville, PA 18960Off Market
- $384,1002 bd1 ba1.5k sqft13 Weikel Rd, Sellersville, PA 18960Off Market
- $515,9003 bd3 ba2.5k sqft3 Weikel Rd, Sellersville, PA 18960Off Market
- $340,4001 bd1 ba1k sqft23 Weikel Rd, Sellersville, PA 18960Off Market
Nearby schools
GreatSchools rating
- 7/10West Rockhill El SchoolGrades: K-5Distance: 2 mi
- 5/10Pennridge South Middle SchoolGrades: 6-8Distance: 2.3 mi
- 9/10Pennridge High SchoolGrades: 9-12Distance: 2.7 mi
Schools provided by the listing agent
- Elementary: West Rockhill
- Middle: South Jr
- High: Pennrdige
- District: Pennridge
Source: Bright MLS. This data may not be complete. We recommend contacting the local school district to confirm school assignments for this home.
Get a cash offer in 3 minutes
Find out how much your home could sell for in as little as 3 minutes with a no-obligation cash offer.
Estimated market value
$550,300
Get a cash offer in 3 minutes
Find out how much your home could sell for in as little as 3 minutes with a no-obligation cash offer.
Estimated market value
$550,300
- Pennsylvania
- Bucks County
- Sellersville
- 18960
- 2318 Old Bethlehem Pike
Nearby cities
Nearby zip codes
Other Sellersville Topics
