Skip main navigation
Off market
  • $274,600

    2318 Old Dominion Dr, Albany, GA 31721

    3beds
    2,615sqft
    ASF/Multi Individual Unit
    Built in 1980
    8,712 Square Feet Lot
    $274,600 Zestimate®
    $105/sqft
    $1,770 Estimated rent

    Home value

    $274,600

    $247,000 - $302,000

    $1,770/mo

    Zestimate® history
    Loading
    Loading...

    Owner options

    List your home for rent

    $1,770/mo

    Rent Zestimate®

    Find your next renter with Zillow Rental Manager. Plus, with online applications, you can quickly screen prospective tenants – for free.

    Learn more

    $1,770/mo

    Rent Zestimate®

    Refinance and save

    $1,782/mo

    Est. payment

    Refinancing to a lower rate could help reduce your monthly payments and save thousands over the life of the loan.

    See today's rates

    $1,782/mo

    Est. payment

    Explore your selling options

    Work with a Zillow partner agent

    Leverage their expertise and Zillow's premium Showcase listings to get your home seen by more buyers.

    Get started

    List with your own agent

    Get your home in front of millions of buyers by listing it on Zillow.

    Learn how to do it

    Sell it yourself

    Take full control of how buyers see your home on Zillow by listing For Sale by Owner (FSBO).

    List your home

    What's special

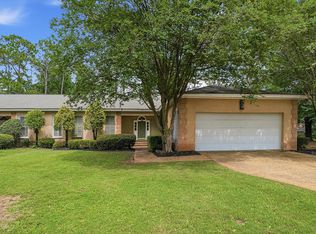
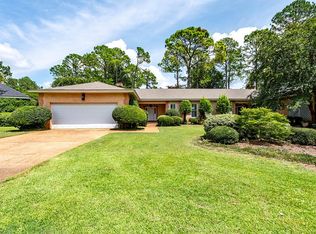
    Beautifully designed townhome/condo by renowned architect Frank McCall. Great floor plan with generous living spaces throughout. Features include: new pine hardwood flooring throughout majority of home, eat in kitchen with granite countertops, plantation shutters throughout, built in cabinets around fireplace in great room, built ins also in huge sun porch, brick pavers in sun porch, screen porch on back rear, huge master bedroom with french doors leading onto sun porch, separate solid surface vanities in master bath, separate walk in closets with wood shelving in master bath, jetted tub in master bath, steam shower in 3rd bedroom/bath and brand new central heating-cooling unit. Maytag refrigerator included in sale. Roof approximately 3-4 years old. Alarm system. Ample storage space in garage. Nice enclosed back yard for maximum privacy. Nice storage shed in back yard. Landscape plans drawn by Ili Si Malone, landscape architect, are available. Original Frank McCall house plans also are available. Square footage was determined by adding square footage on tax assessors website and sun porch (345 sq. ft.). Sun Porch was constructed by previous owner. Seller says mailing address is 2318 Old Dominion Drive.

    This property is off market, which means it's not currently listed for sale or rent on Zillow. This may be different from what's available on other websites or public sources.
    Zillow last checked:

    Listing updated:

    Listed by:

    William Jackson 229-344-3029,

    ALBANY REALTY COMPANY

    Bought with:

    Katie Hughey Gatewood, 278387

    HUGHEY & NEUMAN, INC.

    Source: SWGMLS,MLS#: 123561

    Facts & features

    Interior

    Bedrooms & bathrooms
    • Bedrooms: 3
    • Bathrooms: 3
    • Full bathrooms: 3
    Heating
    • Heat: Central Electric, Fireplace(s)
    Cooling
    • A/C: Central Electric
    Appliances
    • Included: Stove/Oven Electric, Refrigerator Icemaker, Refrigerator, Dishwasher, Electric Water Heater
    • Laundry: Laundry Closet
    Features
    • Wet Bar, Newly Painted, Recessed Lighting, Kitchen Island, Pantry, Separate Shower Primary, Sitting Area Primary, His and Hers Closets, Walk-In Closet(s), Other-See Remarks, Built-in Bookcases, Open Floorplan, Specialty Ceilings, Paneled Walls, Walls (Tongue and Groove), Paneled Pine Walls, Entrance Foyer
    • Flooring: New Carpet, Carpet, Vinyl, Parquet, Marble, Hardwood, Ceramic Tile
    • Windows: Other-See Remarks, Bay Window(s)
    • Has fireplace: Yes
    • Fireplace features: Masonry, Gas Log, Gas, 2+ Fireplaces, Other-See Remarks
    Interior area
    • Total structure area: 2,615
    • Total interior livable area: 2,615 sqft

    Property

    Parking
    • Total spaces: 2
    • Parking features: Garage, Double, Garage Door Opener
    • Garage spaces: 2
    Accessibility
    • Accessibility features: Handicap Provisions
    Features
    • Levels: Multi/Split
    • Stories: 1
    • Patio & porch: Porch Screened
    • Has spa: Yes
    • Fencing: Back Yard
    Lot
    • Size: 8,712 sqft
    • Dimensions: .20
    Details
    • Additional structures: Workshop

    Construction

    Type & style
    • Home type: SingleFamily
    • Architectural style: Traditional
    • Property subtype: ASF/Multi Individual Unit
    Materials
    • Stucco
    • Foundation: Crawl Space
    Condition
    • Interior Needs Work
    • Year built: 1980

    Utilities & green energy

    • Electric: Albany Utilities
    • Sewer: Albany Utilities
    • Water: Albany Utilities
    • Utilities for property: Cable Available, Water Connected, Sewer Connected, Electricity Connected

    Community & neighborhood

    Location
    • Region: Albany
    • Subdivision: St Andrews Garden

    Other

    Other facts
    • Road surface type: Paved

    Price history

    DateEventPrice
    6/12/2012Sold$149,000$57/sqft
    Source: SWGMLS #123561 Report a problem

    Public tax history

    Tax history is unavailable.

    Neighborhood: 31721

    Nearby schools

    GreatSchools rating
    Get pre-qualified for a loan
    At Zillow Home Loans, we can pre-qualify you in as little as 5 minutes with no impact to your credit score.

    An equal housing lender. NMLS #10287.