This 3 bedroom, 2 bath, 2-car garage home also features a flexible space that can serve as a bedroom, office, or an extension of the living room. Recent updates include a new roof (2025), a new water heater (2026), 3-year-old HVAC system and ductwork, attic insulation (2026) and many other plumbing and electrical upgrades. Updated pine trim throughout, new interior doors w frames, wide LVP plank flooring in the main areas, and new textured carpet in the bedrooms. The kitchen features new GE appliances, new shaker cabinets w soft close drawers & hinges, and quartz countertops. Fully remodeled bathrooms also feature quartz countertops, and stylish large-format tile. Outside, you’ll find new sod front and back, a tall sheet metal fence, a mature pecan tree, and a storage shed on a concrete slab. Conveniently located with quick access to multiple major highways & much more!
Sold
Price Unknown
2318 Overbrook Dr, Arlington, TX 76014
3beds
1,735sqft
Single Family Residence
Built in 1981
7,405 Square Feet Lot
$323,700 Zestimate®
$--/sqft
$2,121 Estimated rent
Home value
$323,700
$301,000 - $346,000
$2,121/mo
Zestimate® history
Owner options
List your home for rent
$2,121/mo
Rent Zestimate®
Find your next renter with Zillow Rental Manager. Plus, with online applications, you can quickly screen prospective tenants – for free.
$2,121/mo
Rent Zestimate®
Refinance and save
Refinancing to a lower rate could help reduce your monthly payments and save thousands over the life of the loan.
Explore your selling options
Work with a Zillow partner agent
Leverage their expertise and Zillow's premium Showcase listings to get your home seen by more buyers.
Get startedList with your own agent
Get your home in front of millions of buyers by listing it on Zillow.
Learn how to do itSell it yourself
Take full control of how buyers see your home on Zillow by listing For Sale by Owner (FSBO).
List your homeWhat's special
Fully remodeled bathroomsUpdated pine trim throughoutTall sheet metal fenceMature pecan tree
Zillow last checked:
Listing updated:
Listed by:
Saad Tatla 0759998 940-782-9381,
Real Broker, LLC 855-450-0442
Bought with:
Lincoln Fisher
TDRealty
Source: NTREIS,MLS#: 21212873
Facts & features
Interior
Bedrooms & bathrooms
- Bedrooms: 3
- Bathrooms: 2
- Full bathrooms: 2
Primary bedroom
- Features: Closet Cabinetry, Ceiling Fan(s), En Suite Bathroom, Walk-In Closet(s)
- Level: First
- Dimensions: 0 x 0
Living room
- Features: Ceiling Fan(s), Fireplace
- Level: First
- Dimensions: 0 x 0
Heating
- Central, Electric
Cooling
- Central Air, Ceiling Fan(s), Electric
Appliances
- Included: Dishwasher, Electric Range, Disposal, Microwave
Features
- Kitchen Island, Pantry, Vaulted Ceiling(s)
- Has basement: No
- Number of fireplaces: 1
- Fireplace features: Living Room, Wood Burning
Interior area
- Total interior livable area: 1,735 sqft
Property
Parking
- Total spaces: 2
- Parking features: Driveway, Garage Faces Front, Garage, Garage Door Opener, Off Street
- Attached garage spaces: 2
- Has uncovered spaces: Yes
Features
- Levels: One
- Stories: 1
- Pool features: None
- Fencing: Metal,Privacy
Lot
- Size: 7,405 Square Feet
Details
- Additional structures: Shed(s)
- Parcel number: 02932520
Construction
Type & style
- Home type: SingleFamily
- Architectural style: Traditional,Detached
- Property subtype: Single Family Residence
Condition
- Year built: 1981
Utilities & green energy
- Utilities for property: Underground Utilities
Community & HOA
Community
- Features: Sidewalks
- Subdivision: Springridge Add
HOA
- Has HOA: No
Location
- Region: Arlington
Financial & listing details
- Tax assessed value: $283,376
- Annual tax amount: $4,427
- Date on market: 3/19/2026
- Cumulative days on market: 3 days
Price history
| Date | Event | Price |
|---|---|---|
| 4/16/2026 | Sold | -- |
Source: NTREIS #21212873 Report a problem | ||
| 3/28/2026 | Pending sale | $325,000$187/sqft |
Source: NTREIS #21212873 Report a problem | ||
| 3/23/2026 | Contingent | $325,000$187/sqft |
Source: NTREIS #21212873 Report a problem | ||
| 3/19/2026 | Listed for sale | $325,000$187/sqft |
Source: NTREIS #21212873 Report a problem | ||
Public tax history
| Year | Property taxes | Tax assessment |
|---|---|---|
| 2025 | $816 -25% | $283,376 |
| 2024 | $1,089 -25.5% | $283,376 +3.1% |
| 2023 | $1,461 -33.5% | $274,768 +30.1% |
| 2022 | $2,198 -1.7% | $211,172 +17.6% |
| 2021 | $2,236 -19.1% | $179,541 +6.7% |
| 2020 | $2,765 +15% | $168,314 -0.6% |
| 2019 | $2,404 +8% | $169,365 +62.9% |
| 2018 | $2,226 +10.8% | $103,951 -21.7% |
| 2017 | $2,010 +9.9% | $132,745 +10.2% |
| 2016 | $1,828 +4.1% | $120,473 +54.3% |
| 2015 | $1,756 | $78,100 |
| 2014 | $1,756 | $78,100 +6.4% |
| 2013 | -- | $73,400 +0.4% |
| 2012 | -- | $73,100 |
| 2011 | -- | $73,100 -4.6% |
| 2010 | -- | $76,600 -18% |
| 2009 | -- | $93,400 |
| 2008 | -- | $93,400 -3.2% |
| 2007 | -- | $96,500 |
| 2006 | -- | $96,500 +1.7% |
| 2005 | -- | $94,900 |
| 2004 | -- | $94,900 +3.4% |
| 2003 | -- | $91,800 +5.5% |
| 2002 | -- | $87,000 +4.6% |
| 2001 | -- | $83,200 +15.9% |
| 2000 | -- | $71,800 |
Find assessor info on the county website
Neighborhood: East
Nearby homes
- $236,8003 bd2 ba1.2k sqft2316 Overbrook Dr, Arlington, TX 76014Off Market
- $236,5003 bd2 ba1.2k sqft2320 Overbrook Dr, Arlington, TX 76014Off Market
- $260,3003 bd2 ba1.6k sqft2315 Springridge Dr, Arlington, TX 76014Off Market
- $245,8003 bd2 ba1.6k sqft2314 Overbrook Dr, Arlington, TX 76014Off Market
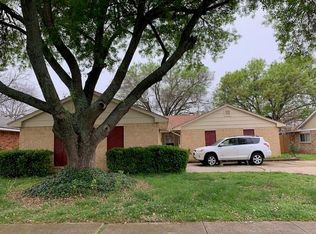
- $266,5003 bd2 ba1.2k sqft2311 Springridge Dr, Arlington, TX 76014Off Market
- $243,5003 bd2 ba1.3k sqft2324 Overbrook Dr, Arlington, TX 76014Off Market
- $337,2003 bd2 ba1.4k sqft2317 Springridge Dr, Arlington, TX 76014Off Market
- $271,5004 bd2 ba1.6k sqft2309 Springridge Dr, Arlington, TX 76014Off Market
Nearby schools
GreatSchools rating
- 5/10Atherton Elementary SchoolGrades: PK-6Distance: 0.4 mi
- 3/10Workman Junior High SchoolGrades: 7-8Distance: 2.1 mi
- 2/10Sam Houston High SchoolGrades: 9-12Distance: 0.7 mi
Schools provided by the listing agent
- Elementary: Atherton
- High: Sam Houston
- District: Arlington ISD
Source: NTREIS. This data may not be complete. We recommend contacting the local school district to confirm school assignments for this home.
Get a cash offer in 3 minutes
Find out how much your home could sell for in as little as 3 minutes with a no-obligation cash offer.
Estimated market value
$323,700
Get a cash offer in 3 minutes
Find out how much your home could sell for in as little as 3 minutes with a no-obligation cash offer.
Estimated market value
$323,700
- Texas
- Tarrant County
- Arlington
- 76014
- East
- 2318 Overbrook Dr
