Nestled on a deep, private lot overlooking the west end of Santa Monica's future "Great Park," this property offers timeless charm, and an unbeatable location. The professionally landscaped front yard leads to a formal entry with an enclosed plant atrium, immediately setting the tone for the indoor-outdoor living that defines this home. Generously sized public spaces include a bright and airy living room with a large picture window and seamless access to a covered patio with views, an adjacent dining area perfect for entertaining, and a charming eat-in kitchen with new appliances. The home features three bedrooms and two bathrooms, including a primary suite with dual closets and a private en suite bath, a second bedroom which opens directly onto the covered patio, and a classic mudroom with laundry and ample storage. A spacious den/family room with built-ins provides a cozy retreat or the perfect space for a home office. Thoughtful details like crown molding, hardwood floors, recessed lighting, and central AC elevate the home's style and comfort. Multiple rooms offer direct access to the expansive, one-of-a-kind backyard, which is a gardener's paradise, with lush landscaping, meandering paths, mature trees, and curated terraces offering enchanting spaces to dine, gather, or relax. Situated on a 7,000+ sq. ft. lot with alley access, the property also includes a detached garage with high vaulted ceilings and abundant storage, offering excellent potential for conversion into a recreation room or ADU. Enjoy all the perks of Sunset Park living with close proximity to parks, coffee shops, boutiques, restaurants, farmers' markets, and within the Grant Elementary school boundaries. This home has a soul, making it a truly special offering.
Sold for $3,000,000
$3,000,000
2318 Pier Ave, Santa Monica, CA 90405
3beds
1,830sqft
Residential, Single Family Residence
Built in 1952
7,004 Square Feet Lot
$3,125,700 Zestimate®
$1,639/sqft
$-- Estimated rent
Home value
$3,125,700
$2.84M - $3.44M
Not available
Zestimate® history
Owner options
List your home for rent
Find your next renter with Zillow Rental Manager. Plus, with online applications, you can quickly screen prospective tenants – for free.
Refinance and save
$20,594/mo
Est. payment
Refinancing to a lower rate could help reduce your monthly payments and save thousands over the life of the loan.
$20,594/mo
Est. payment
Explore your selling options
Work with a Zillow partner agent
Leverage their expertise and Zillow's premium Showcase listings to get your home seen by more buyers.
Get startedList with your own agent
Get your home in front of millions of buyers by listing it on Zillow.
Learn how to do itSell it yourself
Take full control of how buyers see your home on Zillow by listing For Sale by Owner (FSBO).
List your homeWhat's special
Mature treesExpansive one-of-a-kind backyardPrivate en suite bathPrivate entranceBasement apartmentEnclosed plant atriumDeep private lot
Zillow last checked:
Listing updated:
Listed by:
Tregg Rustad DRE # 01349144 310-724-7100,
Rodeo Realty 310-724-7100,
Peter Maurice DRE # 01129738 310-623-8819,
Rodeo Realty
Bought with:
Jamie Waryck, DRE # 01898871
The Agency
Michael Schwartz, DRE # 01711786
The Agency
Source: CLAW,MLS#: 25-488133
Facts & features
Interior
Bedrooms & bathrooms
- Bedrooms: 3
- Bathrooms: 2
- Full bathrooms: 2
Rooms
- Room types: Walk-In Closet, Patio Covered, Living Room, Entry, Bonus Room, Den, Dining Area, Atrium, Patio Open
Bedroom
- Features: Walk-In Closet(s)
Bathroom
- Features: Shower and Tub
Kitchen
- Features: Tile Counters
Heating
- Central
Cooling
- Air Conditioning
Appliances
- Included: Range, Gas Cooking Appliances, Range Hood, Dishwasher, Dryer, Disposal, Range/Oven, Refrigerator, Washer, Exhaust Fan
- Laundry: Laundry Room
Features
- Recessed Lighting, Crown Molding, Built-in Features, Living Room Balcony, Storage, Ceiling Fan(s), Built-Ins, Dining Area, Eat-in Kitchen
- Flooring: Hardwood
- Windows: Custom Window Covering
- Has fireplace: No
- Fireplace features: None
Interior area
- Total structure area: 1,830
- Total interior livable area: 1,830 sqft
Property
Parking
- Total spaces: 2
- Parking features: Garage Is Detached, Garage - 2 Car, Storage
- Garage spaces: 2
Features
- Levels: One
- Stories: 1
- Entry location: Ground Level w/steps
- Patio & porch: Patio
- Exterior features: Rain Gutters, Living Room Balcony
- Pool features: Room For
- Spa features: None
- Fencing: Wood,Fenced Yard
- Has view: Yes
- View description: Tree Top, Park/Greenbelt, Other
- Waterfront features: None
Lot
- Size: 7,004 Square Feet
- Features: Curbs, Front Yard, Back Yard, Single Lot, Sidewalks, City Lot
Details
- Additional structures: Other
- Parcel number: 4272016012
- Zoning: SMR1*
- Special conditions: Standard
Construction
Type & style
- Home type: SingleFamily
- Architectural style: Traditional
- Property subtype: Residential, Single Family Residence
Materials
- Stucco
- Foundation: Raised
- Roof: Tar/Gravel
Condition
- Year built: 1952
Utilities & green energy
- Sewer: In Street
- Water: In Street
Community & HOA
HOA
- Has HOA: No
Location
- Region: Santa Monica
Financial & listing details
- Price per square foot: $1,639/sqft
- Tax assessed value: $3,060,000
- Date on market: 1/23/2025
- Road surface type: Alley Paved
Price history
| Date | Event | Price |
|---|---|---|
| 2/21/2025 | Sold | $3,000,000+20%$1,639/sqft |
Source:  CLAW #25-488133 Report a problem CLAW #25-488133 Report a problem | ||
| 2/1/2025 | Pending sale | $2,499,000$1,366/sqft |
Source: CLAW #25-488133 Report a problem | ||
| 1/23/2025 | Listed for sale | $2,499,000$1,366/sqft |
Source: CLAW #25-488133 Report a problem | ||
Public tax history
| Year | Property taxes | Tax assessment |
|---|---|---|
| 2026 | -- | $3,060,000 +441.2% |
| 2025 | $7,702 +6.6% | $565,399 +2% |
| 2024 | $7,223 +1.7% | $554,314 +2% |
| 2023 | $7,104 +1.5% | $543,446 +2% |
| 2022 | $7,000 +2.9% | $532,791 +2% |
| 2021 | $6,801 +0.7% | $522,345 +1% |
| 2020 | $6,751 | $516,990 +2% |
| 2019 | $6,751 +8.1% | $506,854 +2% |
| 2018 | $6,246 | $496,916 +2% |
| 2017 | $6,246 +0.6% | $487,173 +2% |
| 2016 | $6,207 +3.5% | $477,621 +1.5% |
| 2015 | $5,995 +2.6% | $470,447 +2% |
| 2014 | $5,842 | $461,233 +2.5% |
| 2012 | -- | $450,147 +2% |
| 2011 | -- | $441,321 +0.8% |
| 2010 | -- | $438,023 -0.2% |
| 2009 | -- | $439,065 +2% |
| 2008 | -- | $430,457 +2% |
| 2007 | -- | $422,017 +2% |
| 2006 | -- | $413,743 |
| 2005 | -- | $413,743 +4% |
| 2004 | -- | $397,678 +1.9% |
| 2003 | -- | $390,390 +2% |
| 2002 | -- | $382,737 +4% |
| 2000 | -- | $367,878 |
Find assessor info on the county website
Neighborhood: Sunset Park
Nearby homes
- $2,100,0003 bd3 ba1.5k sqft2324 Pier Ave, Santa Monica, CA 90405Sold
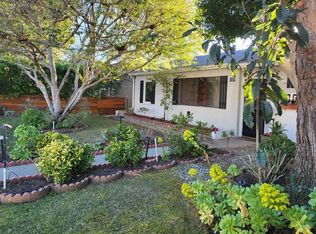
- $2,197,8002 bd2 ba1.3k sqft2314 Pier Ave, Santa Monica, CA 90405Off Market
- $2,642,6004 bd2 ba2.1k sqft2330 Pier Ave, Santa Monica, CA 90405Off Market
- $2,673,2003 bd3 ba1.9k sqft2310 Pier Ave, Santa Monica, CA 90405Off Market
- $3,600,5004 bd3 ba2.5k sqft2336 Pier Ave, Santa Monica, CA 90405Off Market
- $3,974,3006 bd6 ba3.6k sqft2302 Pier Ave, Santa Monica, CA 90405Off Market
- $2,615,1004 bd3 ba2k sqft2319 Pier Ave, Santa Monica, CA 90405Off Market
- $3,182,2005 bd4 ba3k sqft2338 Pier Ave, Santa Monica, CA 90405Off Market
Nearby schools
GreatSchools rating
- 7/10Grant Elementary SchoolGrades: K-5Distance: 0.5 mi
- 6/10John Adams Middle SchoolGrades: 6-8Distance: 0.6 mi
- 9/10Santa Monica High SchoolGrades: 9-12Distance: 1.6 mi
Schools provided by the listing agent
- District: Santa Monica-Malibu Unified School District
Source: CLAW. This data may not be complete. We recommend contacting the local school district to confirm school assignments for this home.
Get a cash offer in 3 minutes
Find out how much your home could sell for in as little as 3 minutes with a no-obligation cash offer.
Estimated market value
$3,125,700
Get a cash offer in 3 minutes
Find out how much your home could sell for in as little as 3 minutes with a no-obligation cash offer.
Estimated market value
$3,125,700
