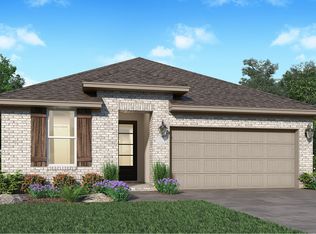
November Move-In Opportunity with Time to Personalize! Situated on one of the largest homesites in Jordan Ranch, this stunning Somerset offers exceptional space, style, and flexibility. The heart of the home is the dramatic family room featuring a soaring cathedral ceiling and an impressive double row of windows that flood the space with natural light and create a stunning view of the covered patio. The thoughtfully designed floor plan includes 4 bedrooms, 3.5 baths, a private first-floor secondary suite with its own bath, and an upstairs gameroom overlooking the main living areas. The spacious kitchen opens seamlessly to the dining and family rooms, making it ideal for entertaining. Currently in the early stages of construction, buyers still have a limited opportunity to personalize select interior finishes. Scheduled for November completion.
New construction
$448,850
2318 Red Chip Ln, Katy, TX 77493
4beds
2,572sqft
Single Family Residence
Built in 2026
6,538 Square Feet Lot
$-- Zestimate®
$175/sqft
$100/mo HOA
What's special
Dramatic family roomNatural lightIdeal for entertainingSoaring cathedral ceilingSpacious kitchen
- 4 days |
- 54 |
- 4 |
Zillow last checked:
Listing updated:
Listed by:
Angeline Clark TREC #0680616 832-696-9662,
Monarch Real Estate & Ranch
Source: HAR,MLS#: 57267531
Facts & features
Interior
Bedrooms & bathrooms
- Bedrooms: 4
- Bathrooms: 4
- Full bathrooms: 3
- 1/2 bathrooms: 1
Rooms
- Room types: Family Room, Guest Suite, Utility Room
Primary bedroom
- Level: First
- Area: 169
- Dimensions: 13'-9" X 13'-10
Bedroom
- Level: Second
- Area: 144
- Dimensions: 12'-3" x 12'-1"
Bedroom
- Level: Second
- Area: 144
- Dimensions: 12'-3" x 12'-1"
Bedroom
- Level: First
- Area: 120
- Dimensions: 10'-1" x 12'-5"
Dining room
- Level: First
- Area: 136
- Dimensions: 17'-11" x 8'-8"
Game room
- Level: Second
- Area: 176
- Dimensions: 11'-11" x 16'-7
Living room
- Level: First
- Area: 182
- Dimensions: 13'-11 x 14'-7"
Heating
- Electric
Cooling
- Electric
Appliances
- Included: Water Heater, Disposal, Convection Oven, Microwave, Free-Standing Range, Dishwasher
- Laundry: Electric Dryer Hookup
Features
- Balcony, Formal Entry/Foyer, High Ceilings, Prewired for Alarm System, 2 Bedrooms Down, 2 Primary Bedrooms, En-Suite Bath, Primary Bed - 1st Floor, Sitting Area, Walk-In Closet(s)
- Flooring: Carpet, Tile, Vinyl
- Number of fireplaces: 1
- Fireplace features: Electric
Interior area
- Total structure area: 2,572
- Total interior livable area: 2,572 sqft
Property
Parking
- Total spaces: 2
- Parking features: Attached
- Attached garage spaces: 2
Features
- Stories: 2
- Patio & porch: Covered, Patio/Deck, Porch
- Exterior features: Sprinkler System
- Fencing: Back Yard
Lot
- Size: 6,538 Square Feet
- Features: Back Yard, Build Line Restricted, Subdivided, 0 Up To 1/4 Acre
Construction
Type & style
- Home type: SingleFamily
- Architectural style: Contemporary
- Property subtype: Single Family Residence
Materials
- Brick, Cement Siding
- Foundation: Slab
- Roof: Composition,Metal
Condition
- New construction: Yes
- Year built: 2026
Details
- Builder name: Beazer Homes
Utilities & green energy
- Sewer: Public Sewer
- Water: Public
Green energy
- Green verification: ENERGY STAR Certified Homes, HERS Index Score
Community & HOA
Community
- Security: Prewired for Alarm System
- Subdivision: Jordan Ranch
HOA
- Has HOA: Yes
- HOA fee: $1,200 annually
Location
- Region: Katy
Financial & listing details
- Price per square foot: $175/sqft
- Date on market: 8/11/2026
- Listing terms: Cash,Conventional,FHA,Other,VA Loan
- Road surface type: Concrete
Estimated market value
Not available
Estimated sales range
Not available
Not available
Price history
| Date | Event | Price |
|---|---|---|
| 8/11/2026 | Listed for sale | $448,850$175/sqft |
Source:  HAR #57267531 Report a problem HAR #57267531 Report a problem | ||
Public tax history
Tax history is unavailable.
Monthly payment
Est. payment
Payment breakdown
Explore the cost of this home by adjusting the details. Changes won't be saved.Climate risks
Neighborhood: 77493
Nearby schools
GreatSchools rating
- 10/10Kathleen Joerger Lindsey Elementary SchoolGrades: PK-5Distance: 0.5 mi
- 8/10Dean Leaman Junior High SchoolGrades: 6-8Distance: 4 mi
- 7/10Fulshear High SchoolGrades: 9-12Distance: 4.3 mi
Schools provided by the listing agent
- Elementary: Lindsey Elementary School (Lamar)
- Middle: Leaman Junior High School
- High: Fulshear High School
Source: HAR. This data may not be complete. We recommend contacting the local school district to confirm school assignments for this home.
- $40,000-- bd-- ba-- sqft2314 Red Chip Ln, Katy, TX 77494Off Market
- $40,000-- bd-- ba-- sqft2318 Red Chip Ln, Katy, TX 77494Off Market
- $359,5003 bd2 ba2.1k sqft2310 Red Chip Ln, Katy, TX 77494Off Market
- $419,5004 bd2 ba2.6k sqft2322 Red Chip Ln, Katy, TX 77494Off Market
- $368,5003 bd2 ba2.1k sqft2306 Red Chip Ln, Katy, TX 77494Off Market
- $336,9073 bd2 ba1.8k sqft2311 Red Chip Ln, Katy, TX 77494Pending
- $372,9003 bd3 ba2.2k sqft2326 Red Chip Ln, Katy, TX 77494Off Market
- $329,5053 bd2 ba1.6k sqft2307 Red Chip Ln, Katy, TX 77494Pending
A local agent can set up tours, give advice and negotiate with sellers.
A local lender can help you make sure your offer is ready when you are.
Similar homes
- $449,6524 bd4 ba2.5k sqft2211 Grapewood Ln, Katy, TX 77494New Construction
 HAR
HAR - $493,8784 bd3 ba2.2k sqft2347 Birch View Ln, Katy, TX 77494New Construction
 MLS ID #42405212, Angeline Clark, Monarch Real Estate & Ranch. HAR
 - $483,5793 bd3 ba2.1k sqft2343 Birch View Ln, Katy, TX 77494New Construction
 MLS ID #15256553, Angeline Clark, Monarch Real Estate & Ranch. HAR
 - from $355,9903 bd2 ba1.8k sqftDashwood Plan, Jordan Ranch : Bristol Collection, Brookshire, TX 77423New Construction
 Village Builders
 - $465,0004 bd4 ba3.3k sqft3322 Black Gore Creek Dr, Katy, TX 77494For SaleMLS ID #31021620, Tai Dinh, Keller Williams Signature. HAR
- $490,0004 bd3 ba2.8k sqft3348 Voda Bend Dr, Katy, TX 77493For SaleMLS ID #33744840, Saad Wadiwala, Third Coast Realty LLC. HAR
- $489,9904 bd3 ba2.3k sqft440 Darling Creek Ln, Katy, TX 77493New ConstructionMLS ID #40971374, Clay Woodard, Chesmar Homes. HAR
- $464,0404 bd3 ba2.6k sqft5606 Lighthouse Cove Ln, Katy, TX 77493New ConstructionMLS ID #59297106, Clay Woodard, Chesmar Homes. HAR
- $550,0004 bd3 ba3.1k sqft636 Santa Rosa Hills Dr, Katy, TX 77493For SaleMLS ID #20693326, Raquel Montes, Energy Realty. HAR
- $457,9004 bd4 ba2.7k sqft29726 Smoky Ridge Rd, Fulshear, TX 77441For SaleMLS ID #69306120, Jeffrey Collins, Keller Williams Realty Metropolitan. HAR
- $580,0004 bd4 ba2.8k sqft7330 Lagrange Point, Katy, TX 77493For SaleMLS ID #38498781, Ugochukwu Uduchukwu, HomeSmart. HAR
- $424,9154 bd3 ba2.5k sqft5603 Teal Marlene Dr, Katy, TX 77493New ConstructionHAR
- $452,3804 bd4 ba2.6k sqft23662 Gulf Prairie Dr, Katy, TX 77493New ConstructionMLS ID #55721550, Teri Walter, K. Hovnanian Homes. HAR
- $401,9904 bd4 ba2.7k sqft26019 Hazel Summit Dr, Katy, TX 77493New ConstructionHAR
- $549,9004 bd4 ba3.7k sqft6907 Pondhawk Dr, Katy, TX 77493For SaleMLS ID #92764583, Dawn Weaver, Martha Turner Sotheby's International Realty. HAR
- from $420,9903 bd2 ba1.8k sqftBonneville Plan, Grange, Katy, TX 77493New ConstructionChesmar Homes
- $560,0004 bd3 ba3k sqft6718 Waxbill Rd, Katy, TX 77493For SaleMLS ID #27428098, Matthew Clegg, Realty ONE Group Iconic. HAR
- $399,9003 bd3 ba2.4k sqft27315 Clear Breeze Dr, Katy, TX 77493New ConstructionHAR
- $370,0004 bd3 ba1.9k sqft27415 Cinnamon Shores Dr, Katy, TX 77493New ConstructionHAR
- $411,9904 bd3 ba2.7k sqft6326 Firefly Fields Ln, Katy, TX 77493New ConstructionMLS ID #43475978, Christopher Marti, Keller Williams City View. HAR
