Welcome to 2318 Reese St in Morristown! This spacious 4 bedroom, 2.5 bath home offers plenty of room for comfortable living, entertaining, and everyday life. With four bedrooms, there's flexibility for a growing family, guests, a home office, or additional living space.
The 2.5 bath layout provides convenience for the whole household, while the home's generous floor plan gives you plenty of opportunity to make the space your own. Located in a convenient Morristown neighborhood, this property is a great opportunity for anyone looking for space, comfort, and a place to call home.
For sale
Price cut: $5K (9/23)
$374,900
2318 Reese St, Morristown, TN 37814
4beds
2,623sqft
Single Family Residence, Residential
Built in 2022
0.36 Acres Lot
$-- Zestimate®
$143/sqft
$25/mo HOA
What's special
Generous floor plan
- 56 days
- 655
- 43
Zillow last checked:
Listing updated:
Listed by:
Lindsay Helton 423-616-3463,
RE/MAX Real Estate Ten Midtown 423-581-8881
Source: Lakeway Area AOR,MLS#: 712536
Facts & features
Interior
Bedrooms & bathrooms
- Bedrooms: 4
- Bathrooms: 3
- Full bathrooms: 2
- 1/2 bathrooms: 1
- Main level bathrooms: 1
Heating
- Central
Cooling
- Ceiling Fan(s), Central Air
Appliances
- Included: Dishwasher, Disposal, Electric Oven, Electric Range, Electric Water Heater, Microwave, Refrigerator
- Laundry: Main Level
Features
- Eat-in Kitchen, Ceiling Fan(s), Chandelier, Double Vanity, Kitchen Island, Pantry, Recessed Lighting, Soaking Tub, Solid Surface Counters, Storage, Walk-In Closet(s)
- Flooring: Carpet, Laminate, Vinyl
- Windows: Blinds, Double Pane Windows, Vinyl Frames
- Has basement: No
- Number of fireplaces: 1
- Fireplace features: Living Room
Interior area
- Total structure area: 2,943
- Total interior livable area: 2,623 sqft
- Finished area above ground: 2,623
- Finished area below ground: 0
Property
Parking
- Total spaces: 1
- Parking features: Garage - Attached
- Attached garage spaces: 1
Accessibility
- Accessibility features: Accessible Central Living Area, Accessible Common Area, Accessible Entrance, Accessible Kitchen, Safe Emergency Egress from Home
Features
- Levels: Two
- Stories: 2
- Patio & porch: Covered, Patio, Porch
- Pool features: None
- Fencing: Back Yard,Full,Privacy,Wood
Lot
- Size: 0.36 Acres
- Dimensions: 94.84 x 192.38
- Features: Back Yard, City Lot, Level, Paved, Private, See Remarks
Details
- Additional structures: Garage(s)
- Parcel number: 025G C 03600 000
Construction
Type & style
- Home type: SingleFamily
- Architectural style: Traditional
- Property subtype: Single Family Residence, Residential
Materials
- Stone Veneer, Vinyl Siding
- Foundation: Slab
- Roof: Shingle
Condition
- New construction: No
- Year built: 2022
- Major remodel year: 2022
Utilities & green energy
- Sewer: Public Sewer
- Water: Public
- Utilities for property: Cable Available, Electricity Connected, Sewer Available, Sewer Connected, Water Available
Community & HOA
Community
- Subdivision: Stone Haven II
HOA
- Has HOA: Yes
- Amenities included: Maintenance Grounds, Other
- Services included: Maintenance Grounds, Maintenance Structure
- HOA fee: $300 annually
Location
- Region: Morristown
Financial & listing details
- Price per square foot: $143/sqft
- Tax assessed value: $277,700
- Annual tax amount: $1,563
- Date on market: 9/23/2026
- Electric utility on property: Yes
- Road surface type: Paved
Estimated market value
Not available
Estimated sales range
Not available
$3,215/mo
Price history
| Date | Event | Price |
|---|---|---|
| 9/23/2026 | Price change | $374,900-1.3%$143/sqft |
Source:  Lakeway Area AOR #712536 Report a problem Lakeway Area AOR #712536 Report a problem | ||
| 8/30/2026 | Pending sale | $379,900$145/sqft |
Source: Lakeway Area AOR #712536 Report a problem | ||
| 8/10/2026 | Listed for sale | $379,900+18.7%$145/sqft |
Source: Lakeway Area AOR #712536 Report a problem | ||
| 10/19/2022 | Sold | $320,000+2.9%$122/sqft |
Source: Public Record Report a problem | ||
| 3/30/2022 | Sold | $311,010$119/sqft |
Source: Public Record Report a problem | ||
Public tax history
| Year | Property taxes | Tax assessment |
|---|---|---|
| 2025 | $1,564 -9.9% | $69,425 +26.3% |
| 2024 | $1,736 | $54,950 |
| 2023 | $1,736 +41.8% | $54,950 +41.8% |
| 2022 | $1,225 +530.1% | $38,750 +530.1% |
| 2021 | $194 +0.1% | $6,150 |
| 2020 | $194 | $6,150 |
Find assessor info on the county website
Monthly payment
Est. payment
Payment breakdown
Explore the cost of this home by adjusting the details. Changes won't be saved.Climate risks
Neighborhood: 37814
Nearby schools
Schools provided by the listing agent
- Elementary: Fairview-Marg
- Middle: Meadowview
- High: East
Source: Lakeway Area AOR. This data may not be complete. We recommend contacting the local school district to confirm school assignments for this home.
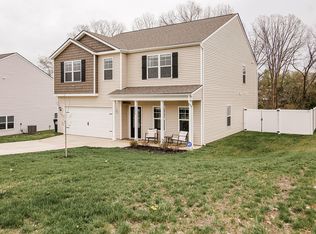

Similar homes
- $369,9003 bd3 ba1.5k sqft1802 Limestone Path, Morristown, TN 37814Active
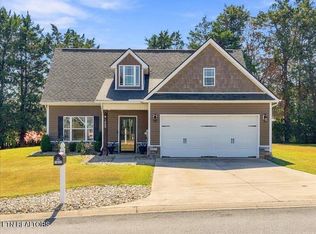
 MLS ID #1357084, Charlene S Goodwin, The Ferguson Company. East Tennessee Realtors
 - $--3 bd2 ba1.4k sqft1618 Jefferson St, Morristown, TN 37814Auction
 Xome
Xome - $365,0003 bd3 ba2.1k sqft1653 Pebblestone Ct, Morristown, TN 37814For Sale

 MLS ID #712528, Jeanna Meyers, RE/MAX Real Estate Ten Midtown. Lakeway Area AOR
 - $359,9004 bd3 ba2.3k sqft1966 Magnolia Ave, Morristown, TN 37814For Sale
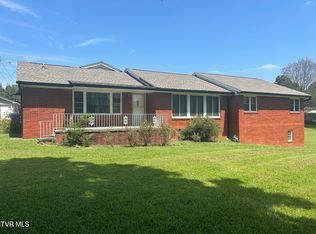 MLS ID #10000087, Hix Masengill. TVRMLS
 - $359,9005 bd3 ba2.3k sqft1966 Magnolia Ave, Morristown, TN 37814For SaleMLS ID #712661, Hix Masengill, Century 21 Masengill-McCrary. Lakeway Area AOR
- $349,9005 bd3 ba2.4k sqft505 Blue Grass Dr, Morristown, TN 37814For SaleMLS ID #713211, Lauren Castle, Castle & Associates Real Estate. Lakeway Area AOR
- $379,9993 bd2 ba1.6k sqft3516 Falcon Rd, Morristown, TN 37814For SaleMLS ID #713142, Sherri L Burke, Crye-Leike Lakeway Real Estate. Lakeway Area AOR
- $279,9004 bd2 ba2.5k sqft1836 Cherry Ave, Morristown, TN 37814For SaleMLS ID #713168, Marty Lamb, Crye-Leike Lakeway Real Estate. Lakeway Area AOR
- $350,0003 bd2 ba2.4k sqft2310 Quentin Cir, Morristown, TN 37814For SaleMLS ID #712792, Margie Wright, Wright Property Marketing Group. Lakeway Area AOR
- $352,8404 bd3 ba2.1k sqft2909 Nicole Cir, Morristown, TN 37814For SaleMLS ID #712472, Laura Dickerson, Keller Williams Properties. Lakeway Area AOR
- $365,0004 bd3 ba2.3k sqft504 McCrary Dr, Morristown, TN 37814For SaleMLS ID #712481, Logan Shipley, eXp Realty, LLC. Lakeway Area AOR
- $439,9004 bd2 ba2.8k sqft3741 Brights Pike, Morristown, TN 37814For SaleMLS ID #712497, Joe L. Whiteside, RE/MAX Real Estate Ten Midtown. Lakeway Area AOR
- $399,9003 bd3 ba1.6k sqft314 Kensington Dr, Morristown, TN 37814New ConstructionMLS ID #713190, Tina Black, RE/MAX Real Estate Ten Midtown. Lakeway Area AOR
- $374,9003 bd3 ba1.8k sqft5711 Christine Ln, Russellville, TN 37860For SaleMLS ID #713203, Becky C. Skelton, RE/MAX Real Estate Ten Midtown. Lakeway Area AOR
- $495,0004 bd3 ba3k sqft906 N Morelock Rd, Morristown, TN 37814For SaleMLS ID #713014, Laura Dickerson, Keller Williams Properties. Lakeway Area AOR
- $399,9004 bd4 ba3.2k sqft2696 Lakemont Cir, Morristown, TN 37814For SaleMLS ID #711585, Robin Epps, Crye-Leike Lakeway Real Estate. Lakeway Area AOR
- $339,0004 bd2 ba2.9k sqft521 Oak St, Morristown, TN 37813For SaleMLS ID #712893, Frances Vineyard, Vineyard Realty. Lakeway Area AOR
